Back
Portfolio

Projects

Can Sabina Blanca Ca na Silvia Can Ramón Tanca Casa de la Luz Can Fizzy House in Sant Josep Can Numa Can Olea
Project · 2023

Can Sabina Blanca

Detached house with pool · Formentera
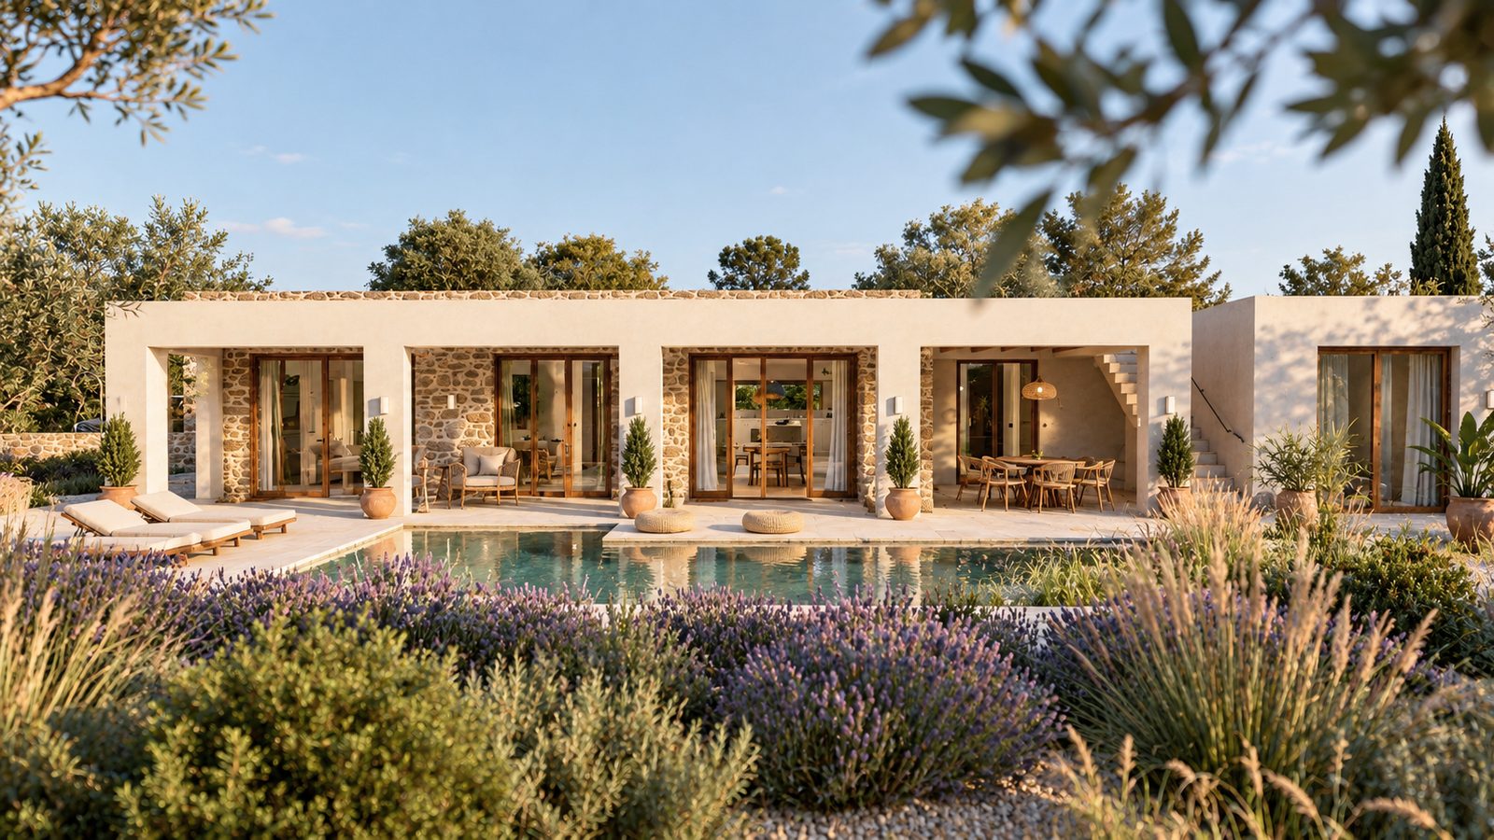
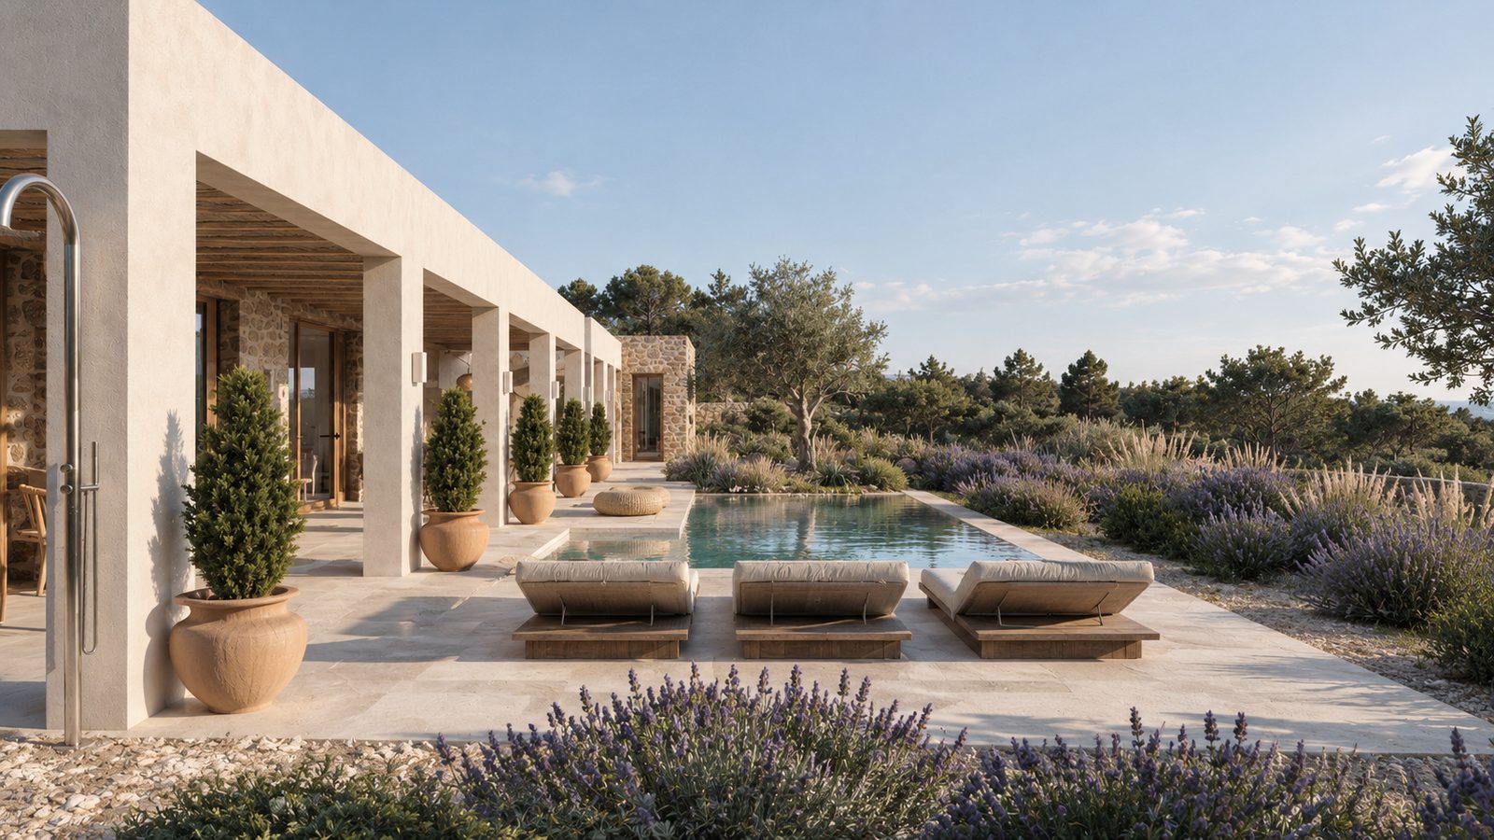
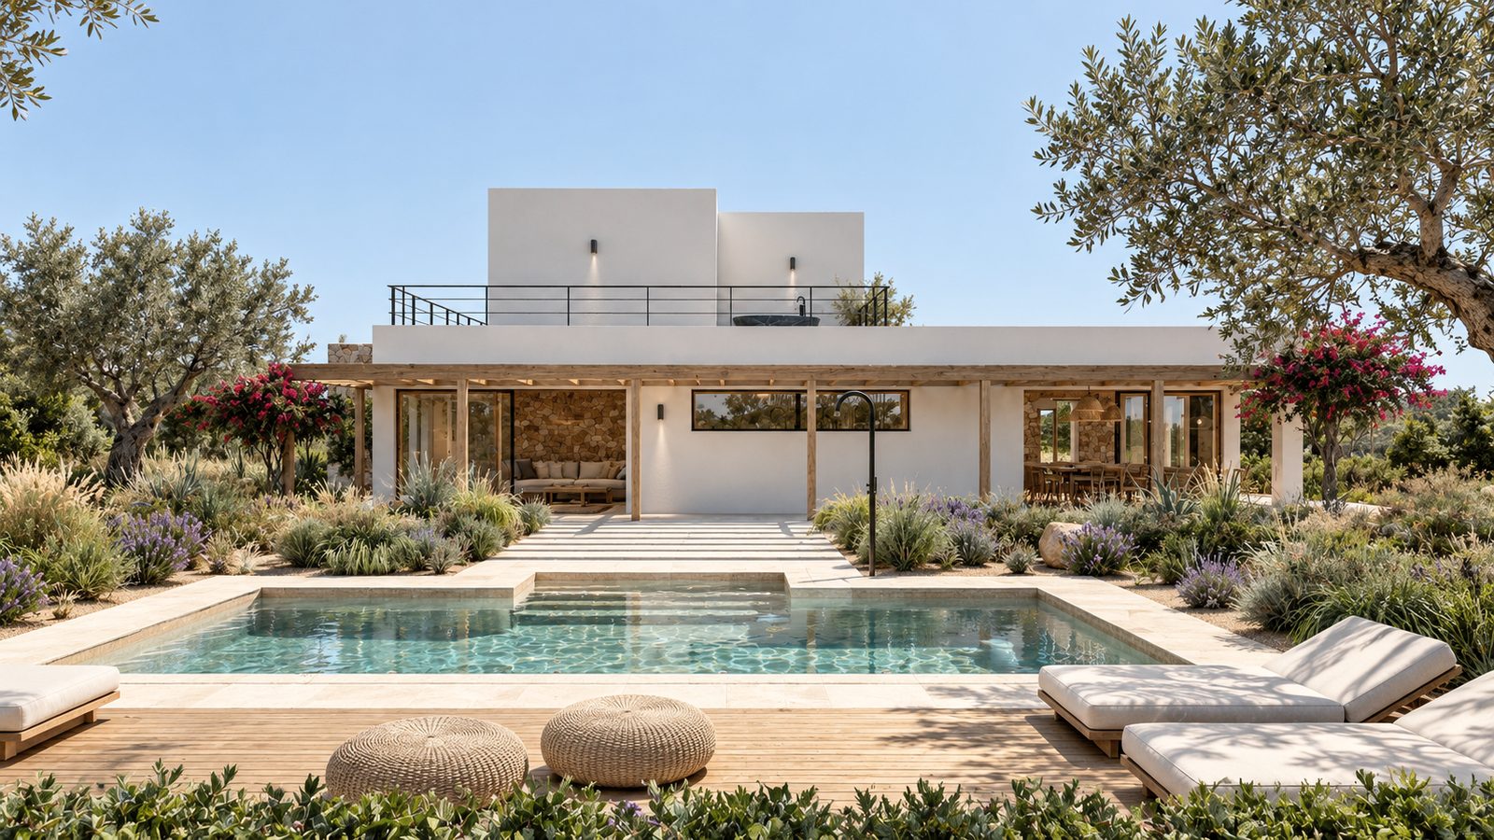
Main façade with the pool and lavender in the foreground
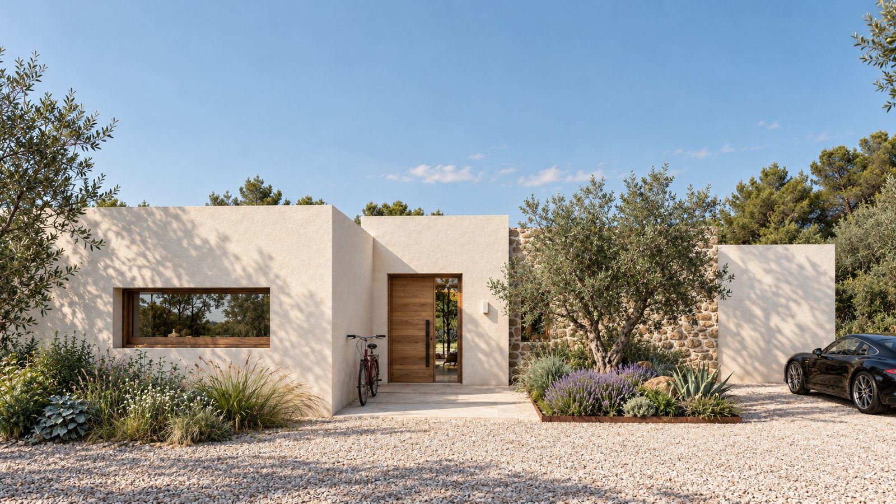
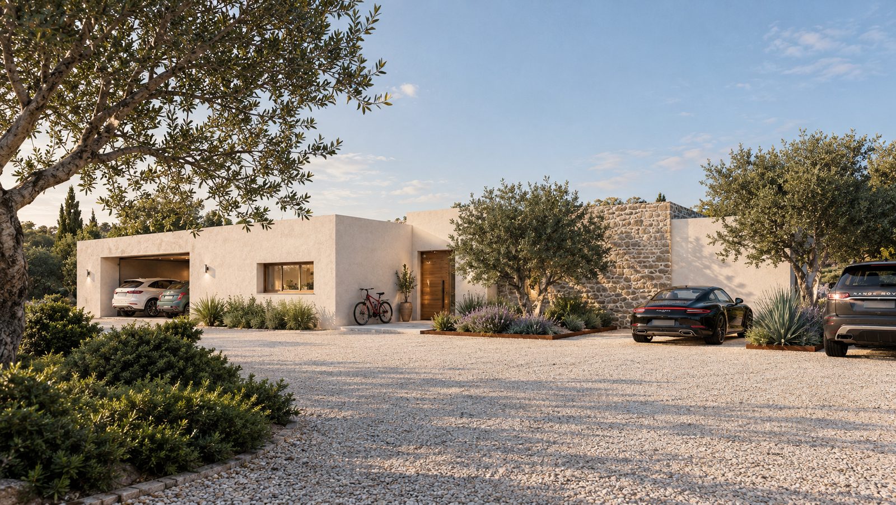
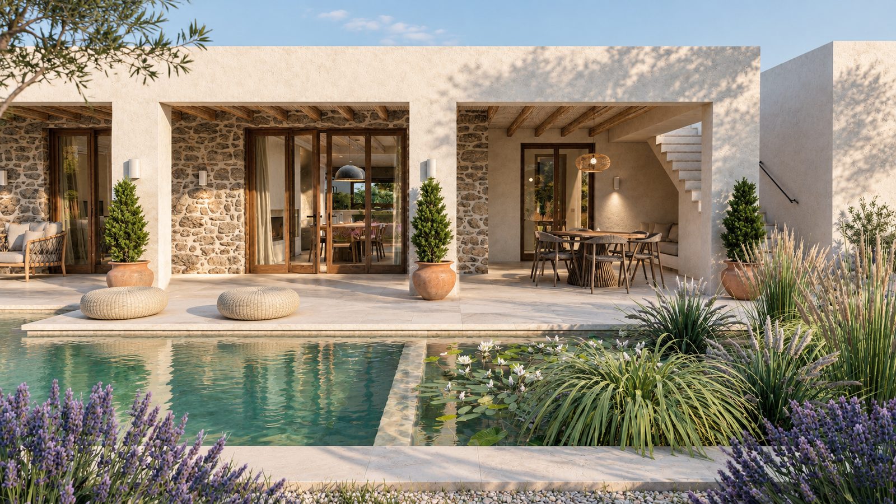
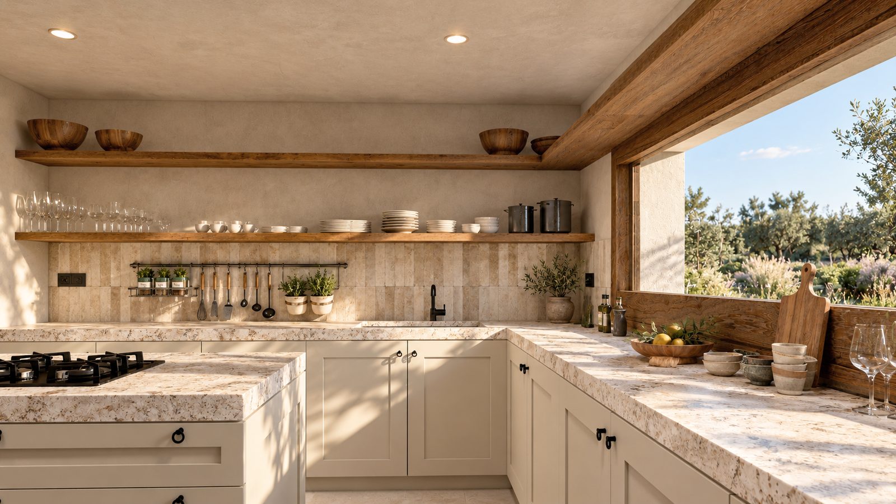
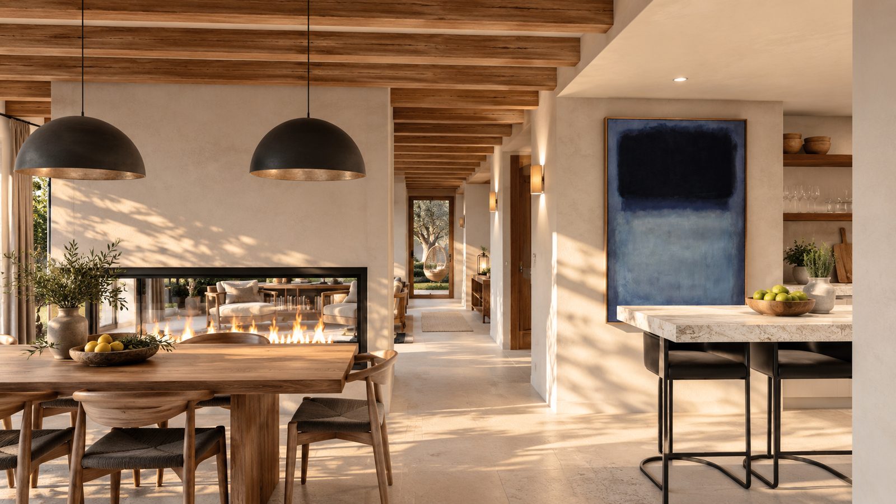
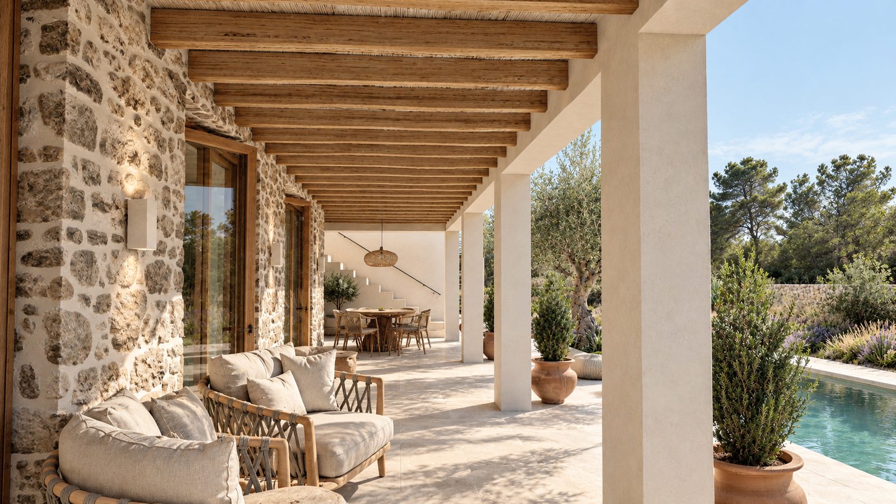
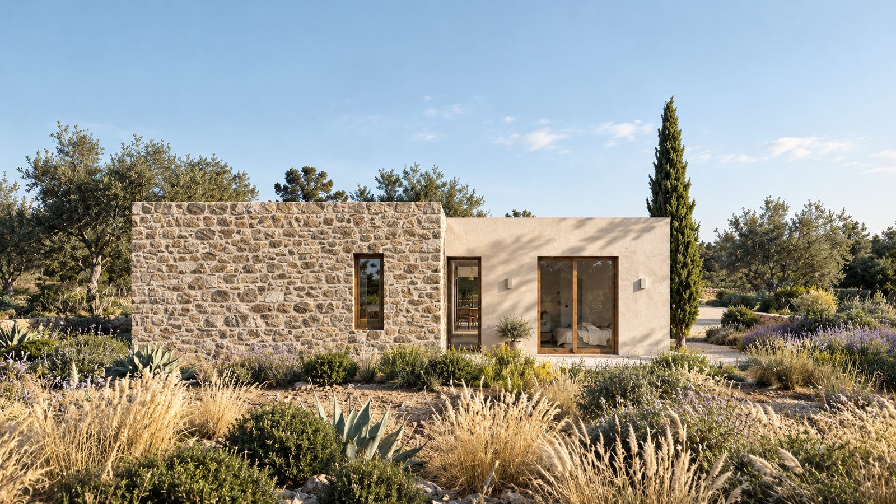
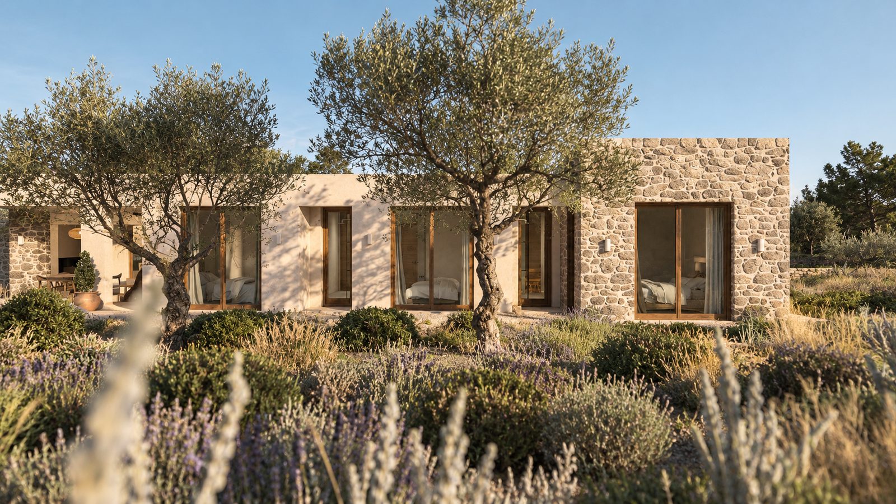
Arcaded gallery with pool and sun loungers surrounded by lavender Entrance façade with a wooden door and olive tree View of the house from the gravel drive between olive trees Stone and timber porch facing the pool Kitchen with stone worktop and timber shelves open to the outdoors Dining and living room with a double-sided fireplace and timber beams Porch with timber beams, stone wall and seating area Stone and lime-washed volume among Mediterranean vegetation Stone façade with timber joinery behind the olive trees
Project · 2024

Ca na Silvia

Detached house with pool · Jesús, Ibiza
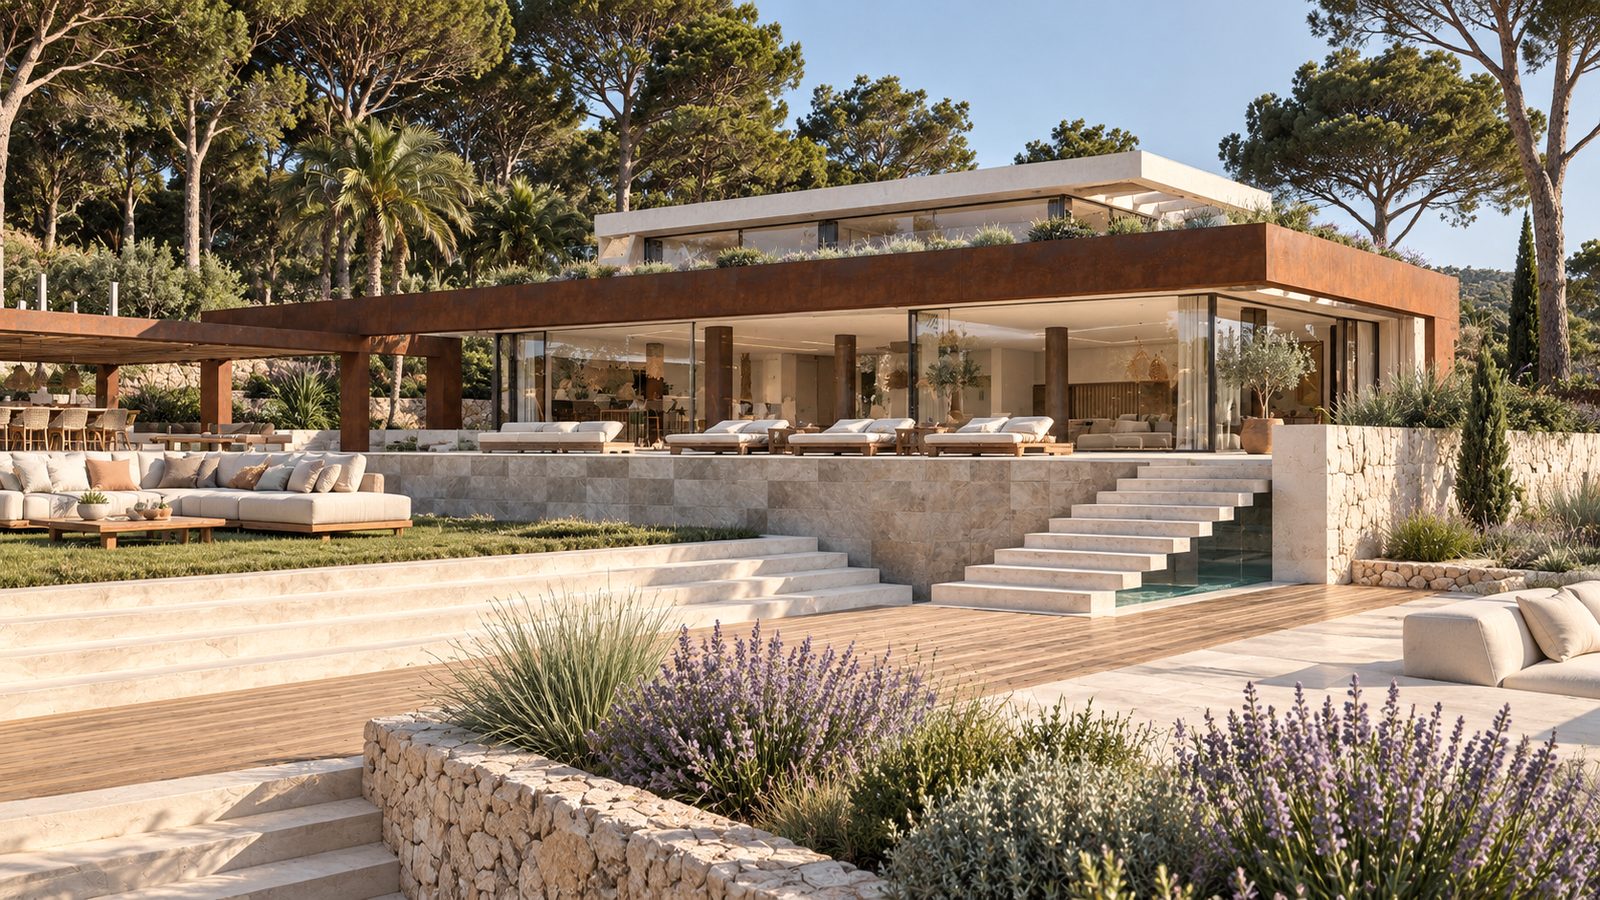
House façade with a Corten steel overhang, staircase and terrace beside the pool
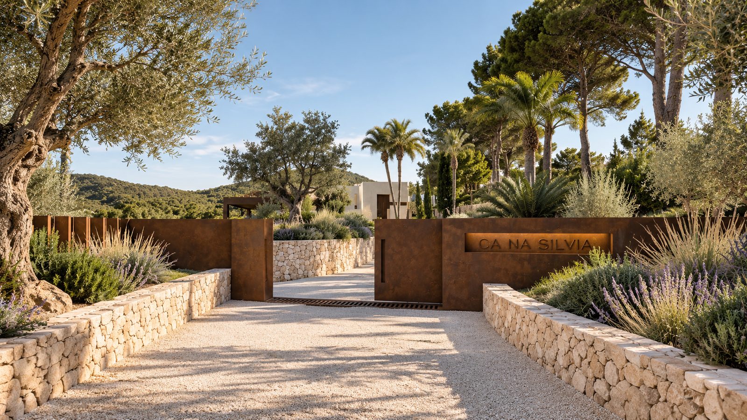
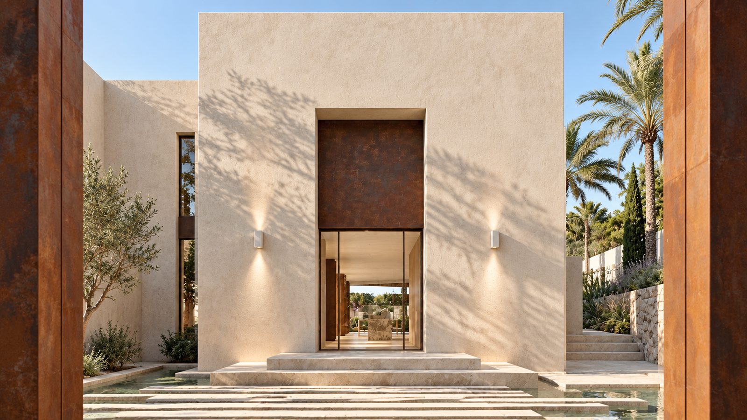
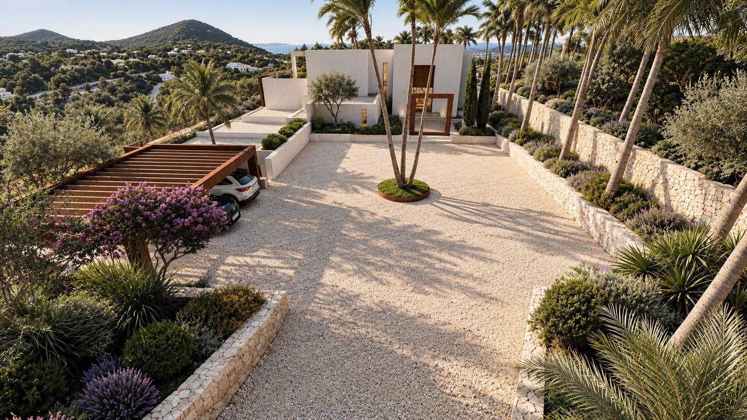
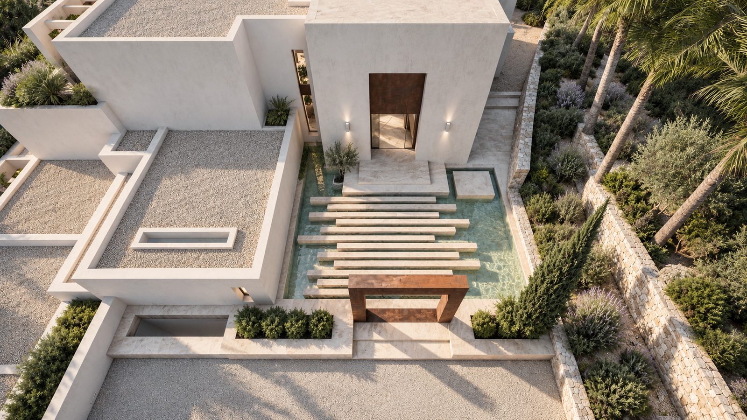
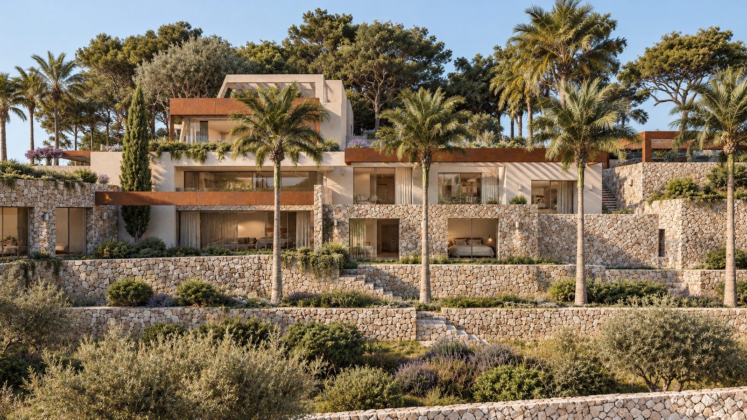
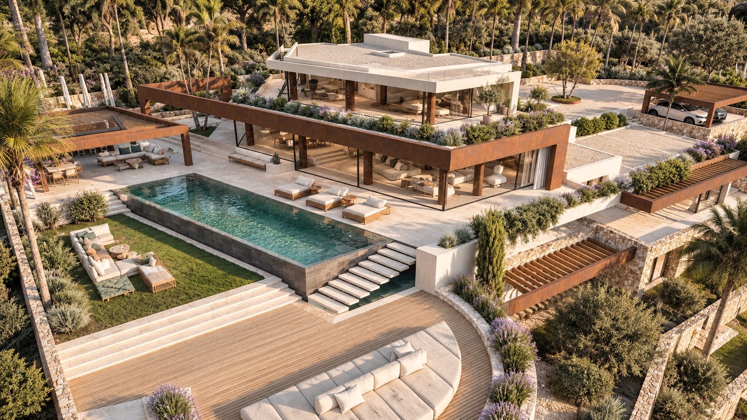
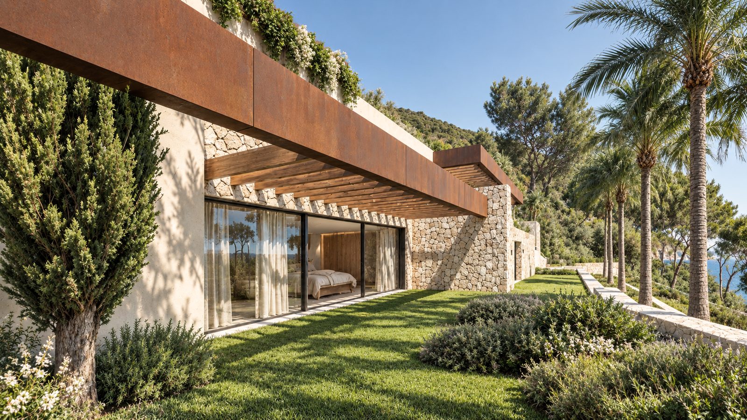
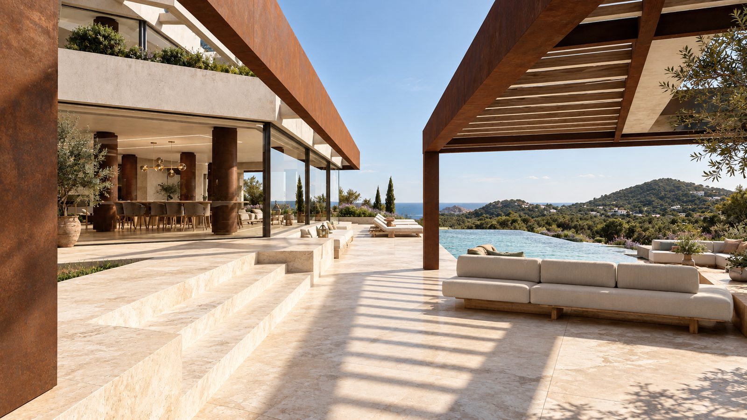
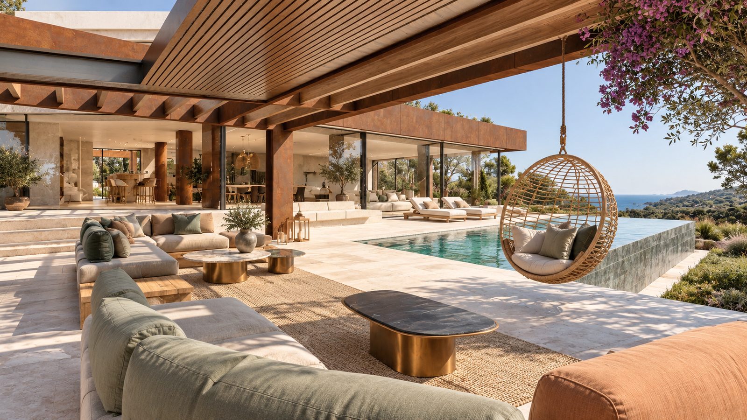
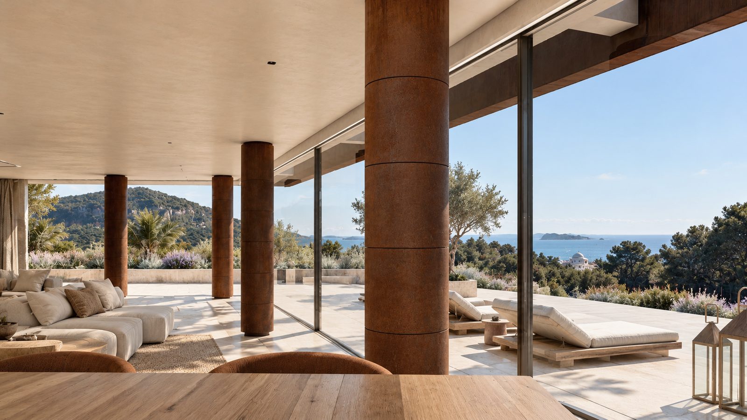
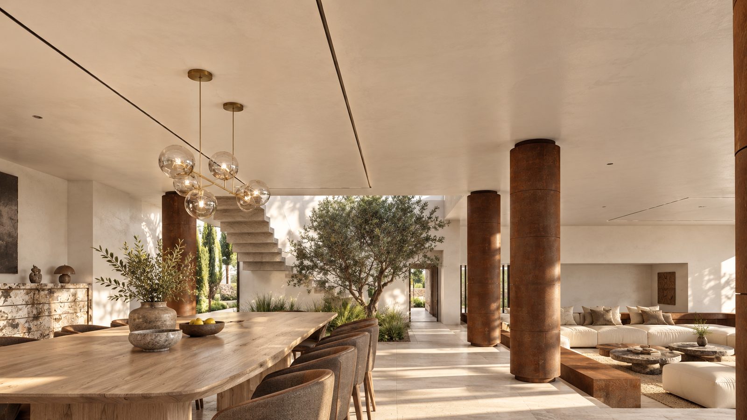
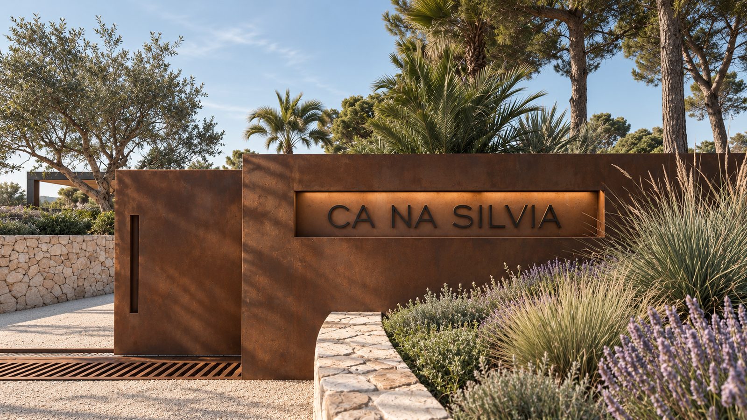
Entrance with a Corten steel wall bearing the house name, among lavender and dry-stone Approach path between dry-stone walls and Mediterranean vegetation Lime-washed entrance façade with a Corten steel door and reflecting pool Aerial view of the gravel parking area and the entrance among palm trees Aerial view of the approach with a staircase over a reflecting pool Stepped house on stone terraces among palm and pine trees Aerial view of the house with pool, terraces and garden Bedroom pavilion with a Corten steel roof and lawn garden Terrace with a Corten steel pergola, infinity pool and coastal views Covered terrace with a Corten steel pergola, seating area and pool with sea views Living room open to the landscape with Corten steel pillars and sea views Double-height dining room with a timber table, indoor olive tree and light staircase
Project · 2024

Can Ramón Tanca

Detached house with pool · Ibiza

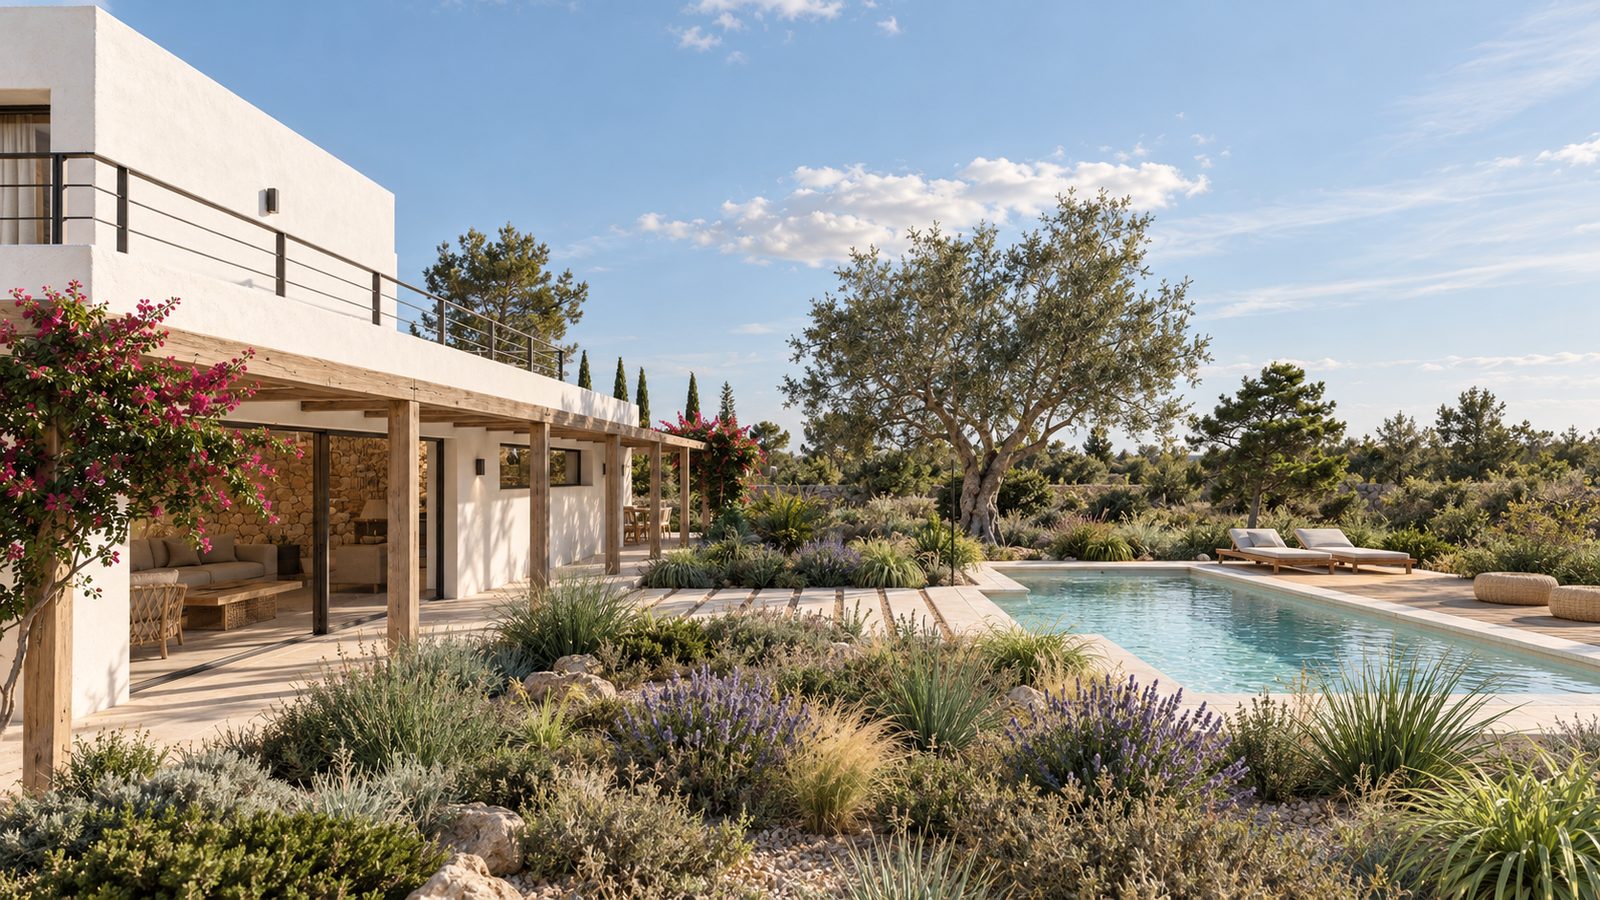
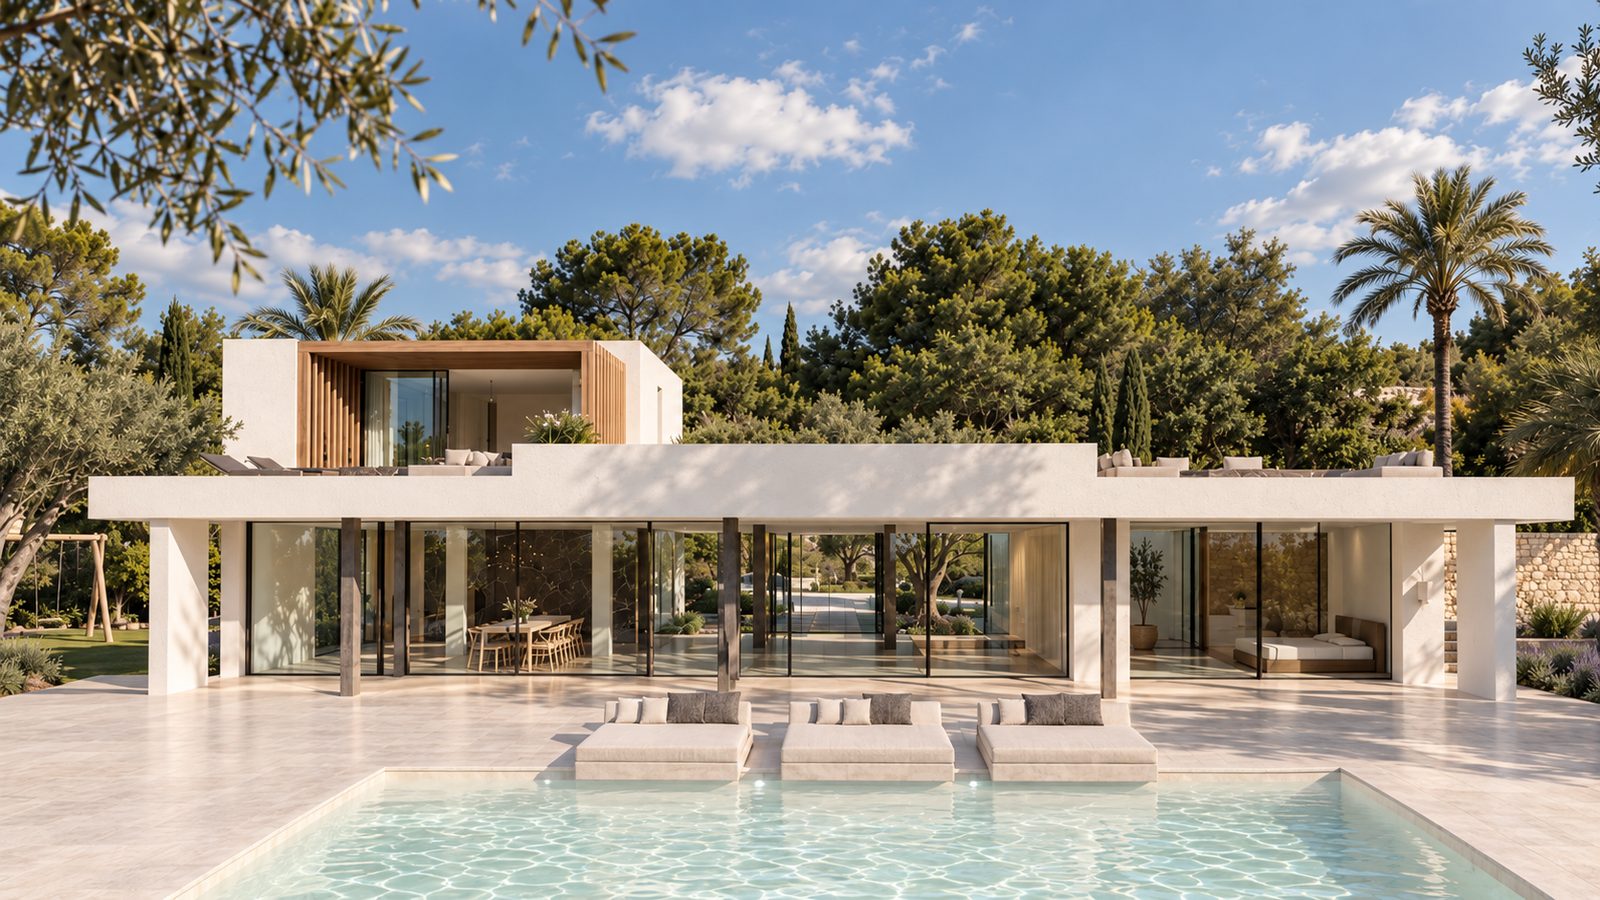
Two-storey white house with pool, sun loungers and Mediterranean garden
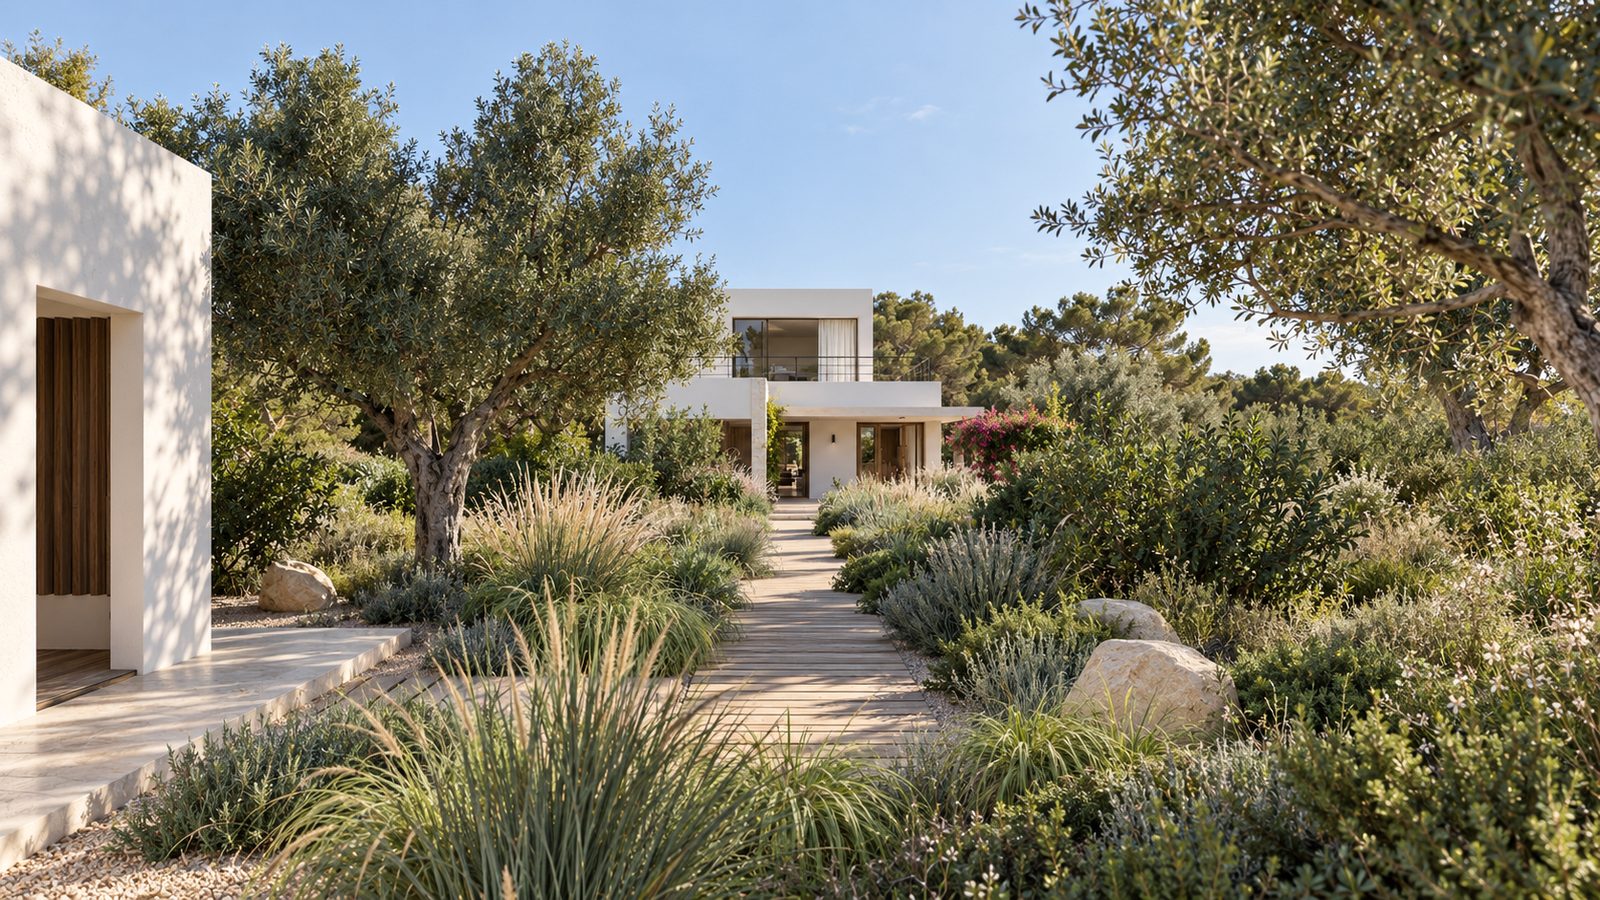
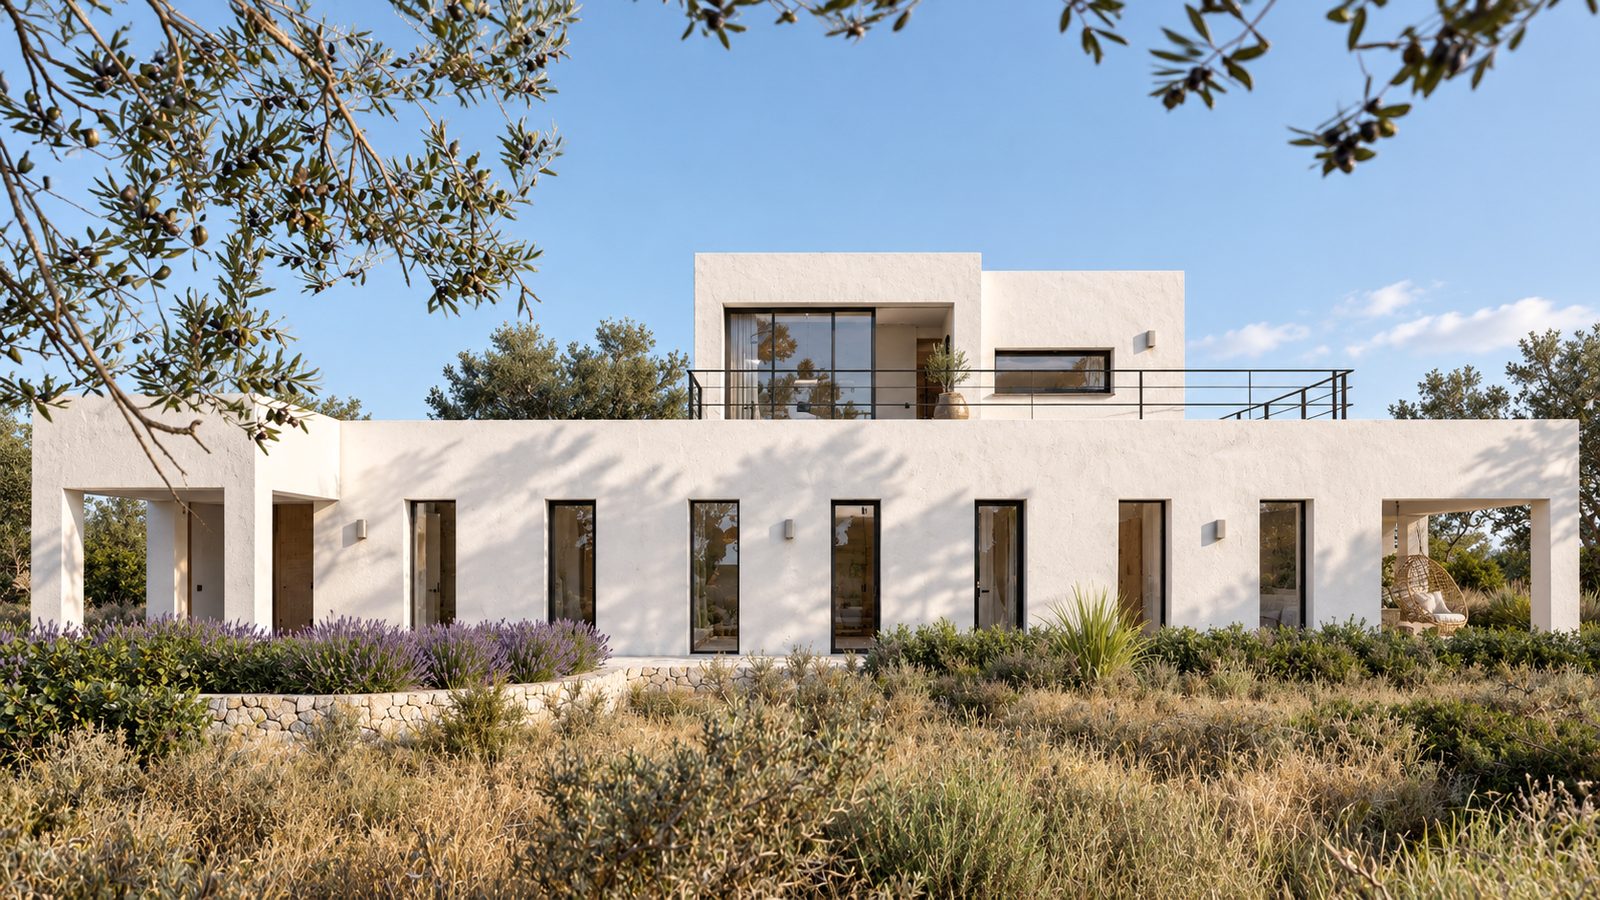
Approach path between olive trees and vegetation leading to the house Lime-washed façade with vertical windows and walkable roof among lavender and olive trees
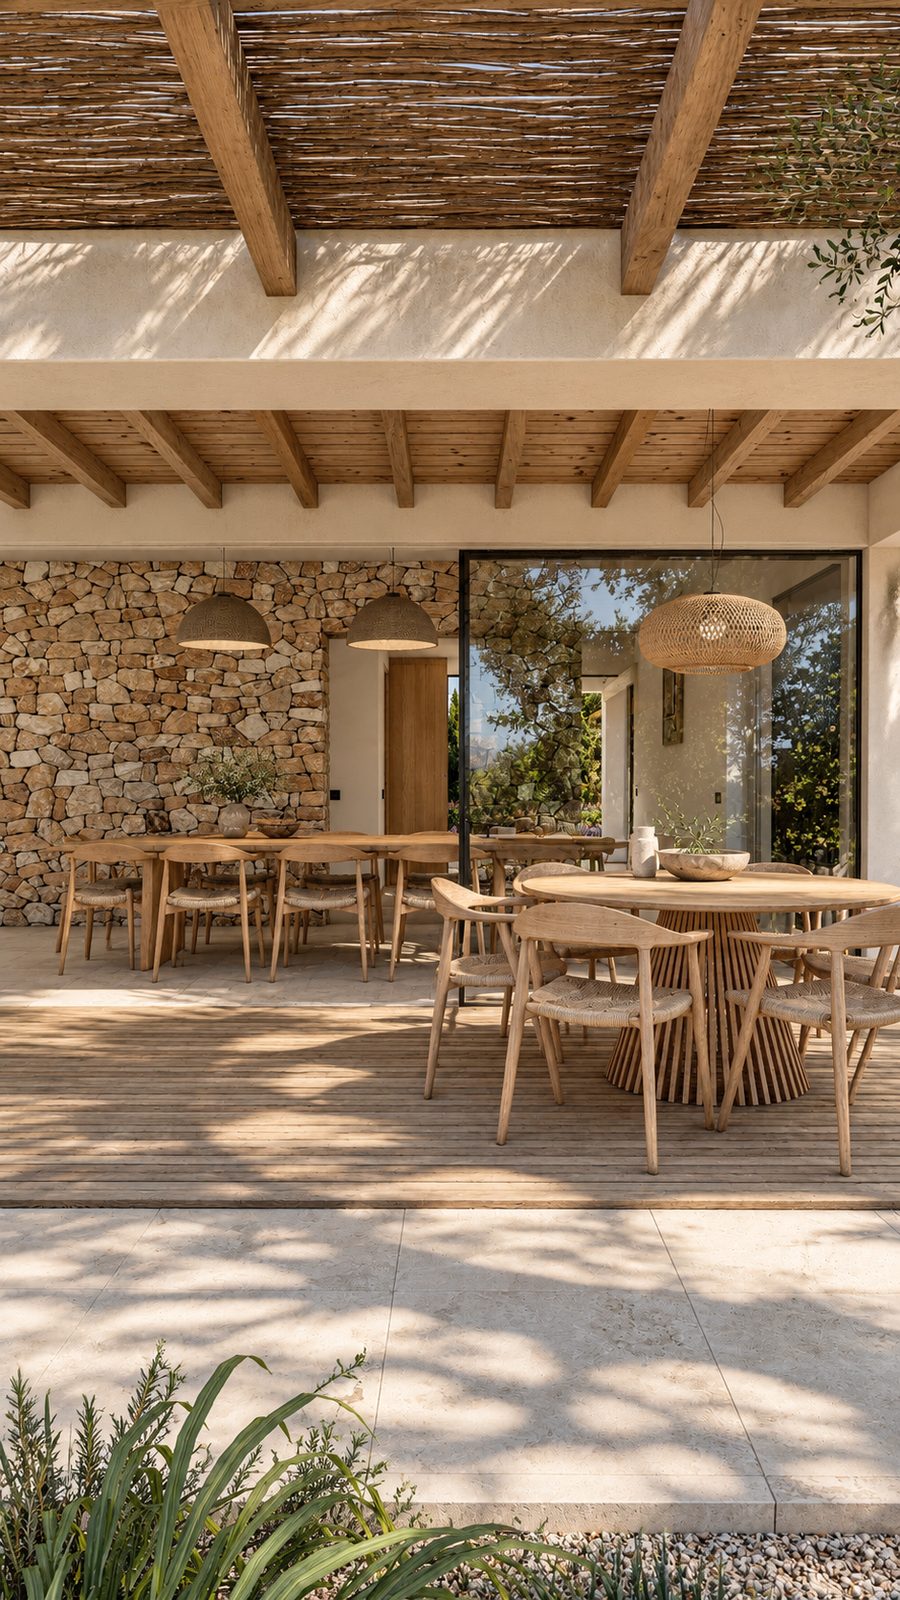
Covered terrace with timber beams and outdoor dining area
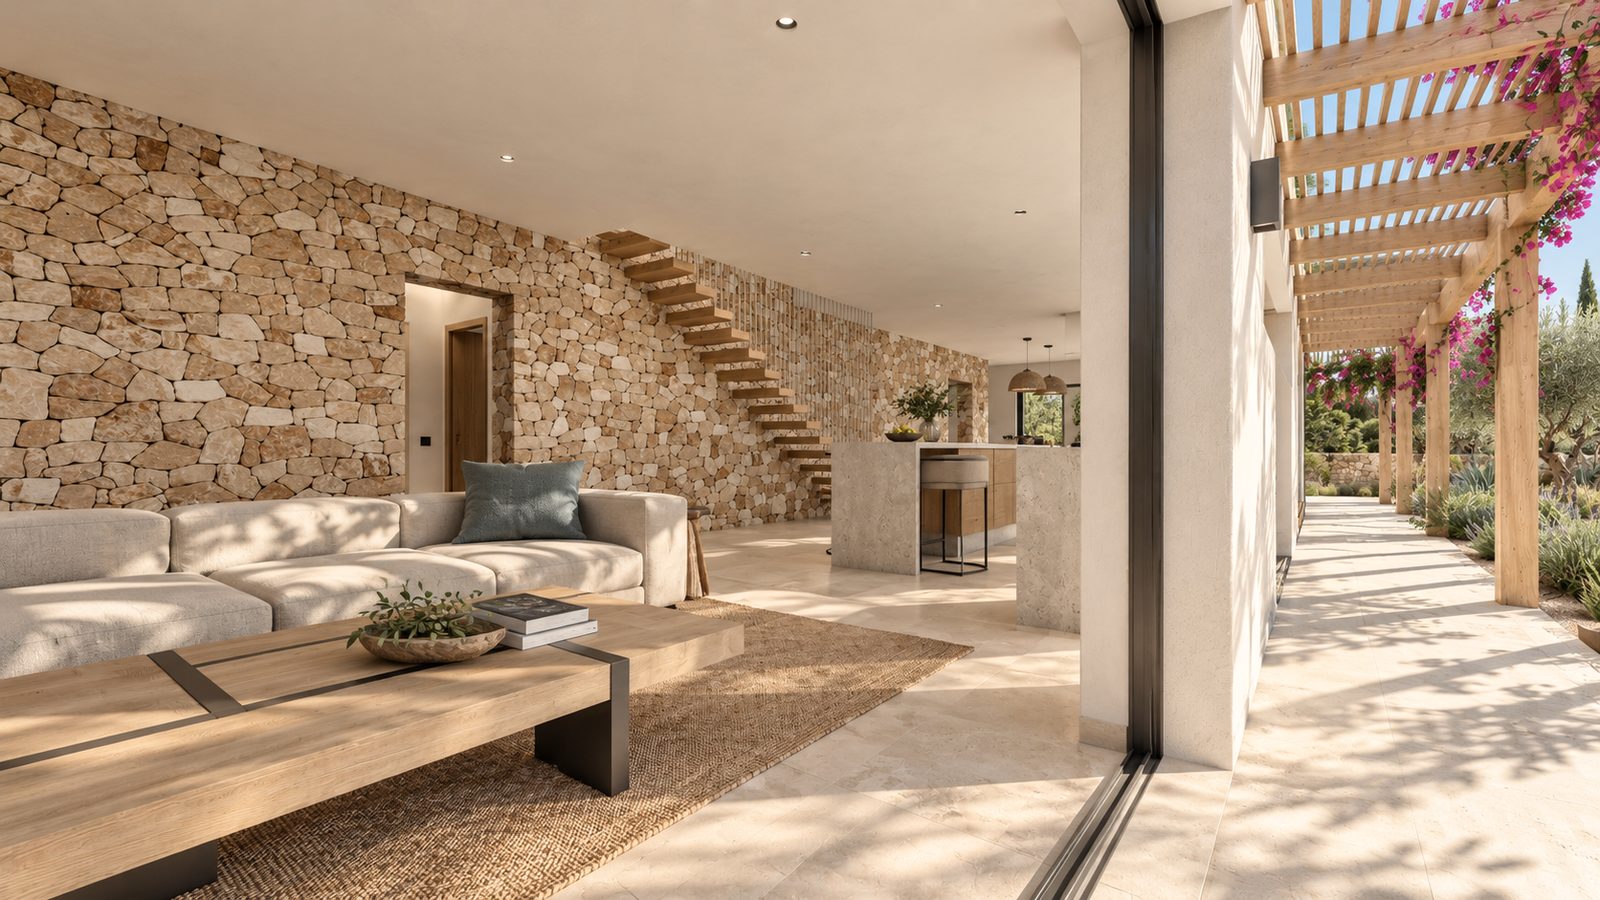
Timber porch covered in bougainvillea beside the pool Living room with stone wall, timber staircase and outdoor pergola
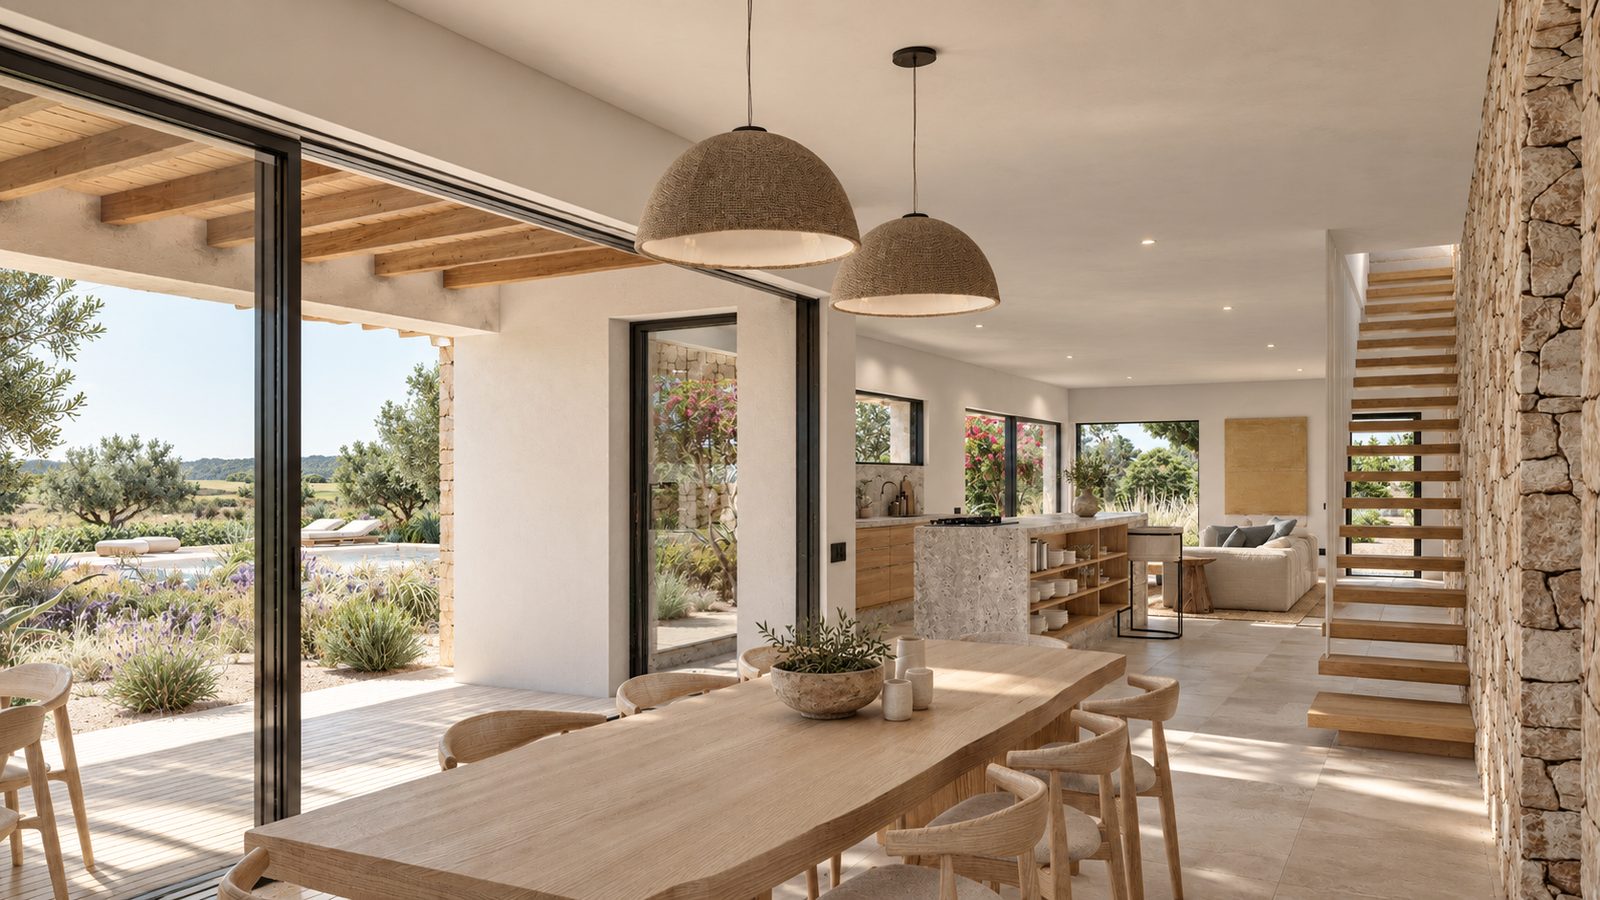
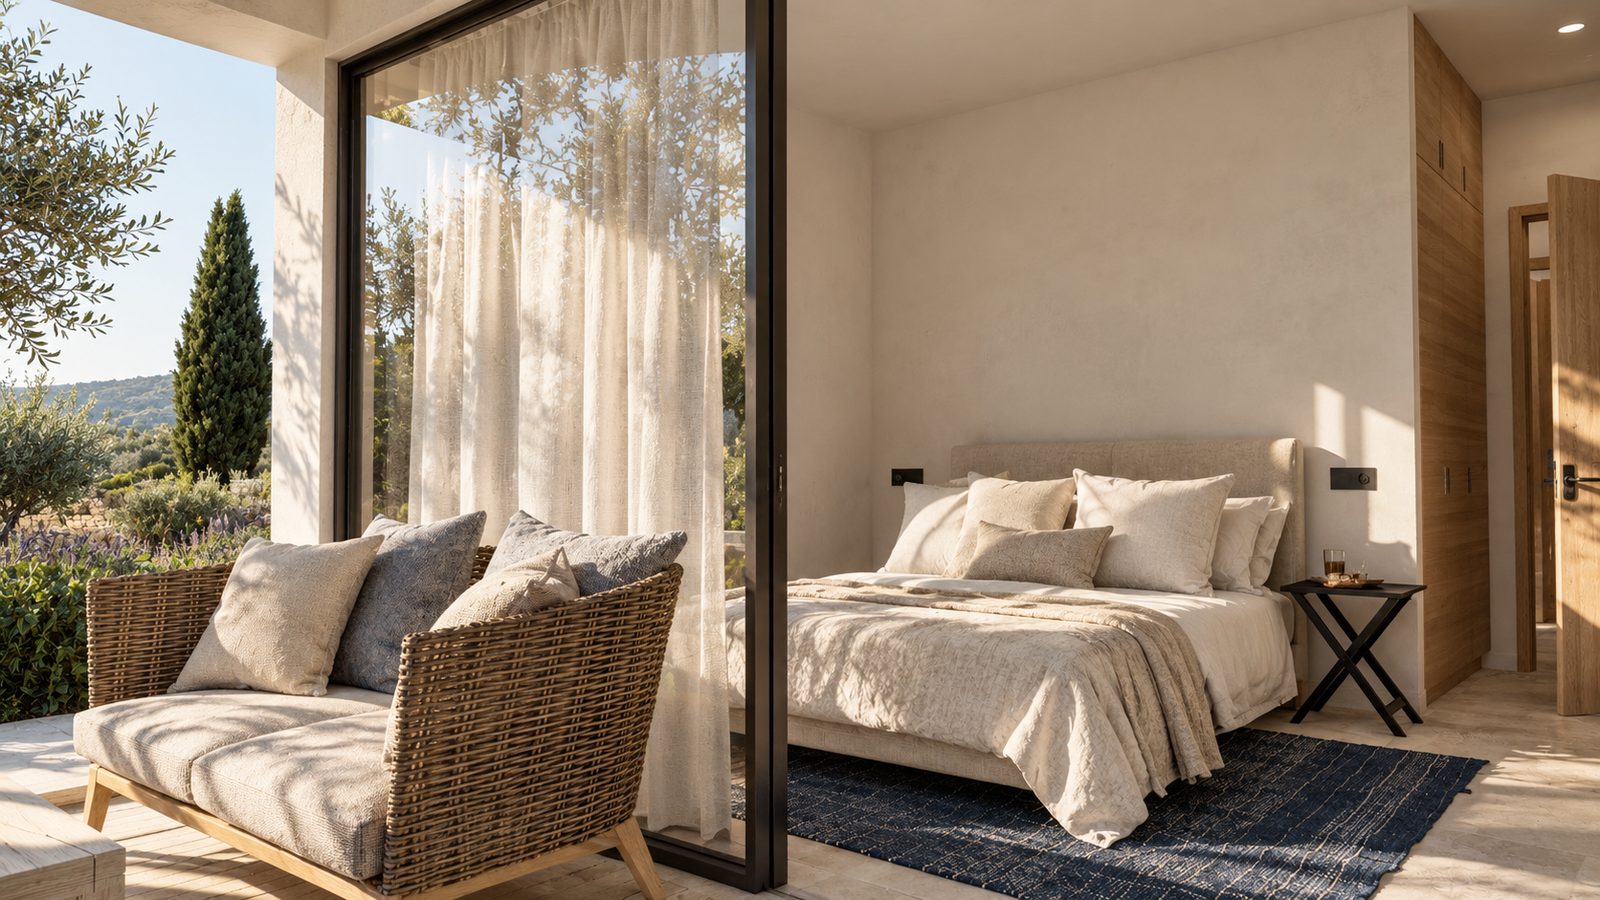
Dining room with a timber table and natural-fibre lamps open to the garden Bedroom with a sliding picture window and rattan sofa open to the landscape
Project · 2023

Casa de la Luz

Detached house with pool · Ibiza

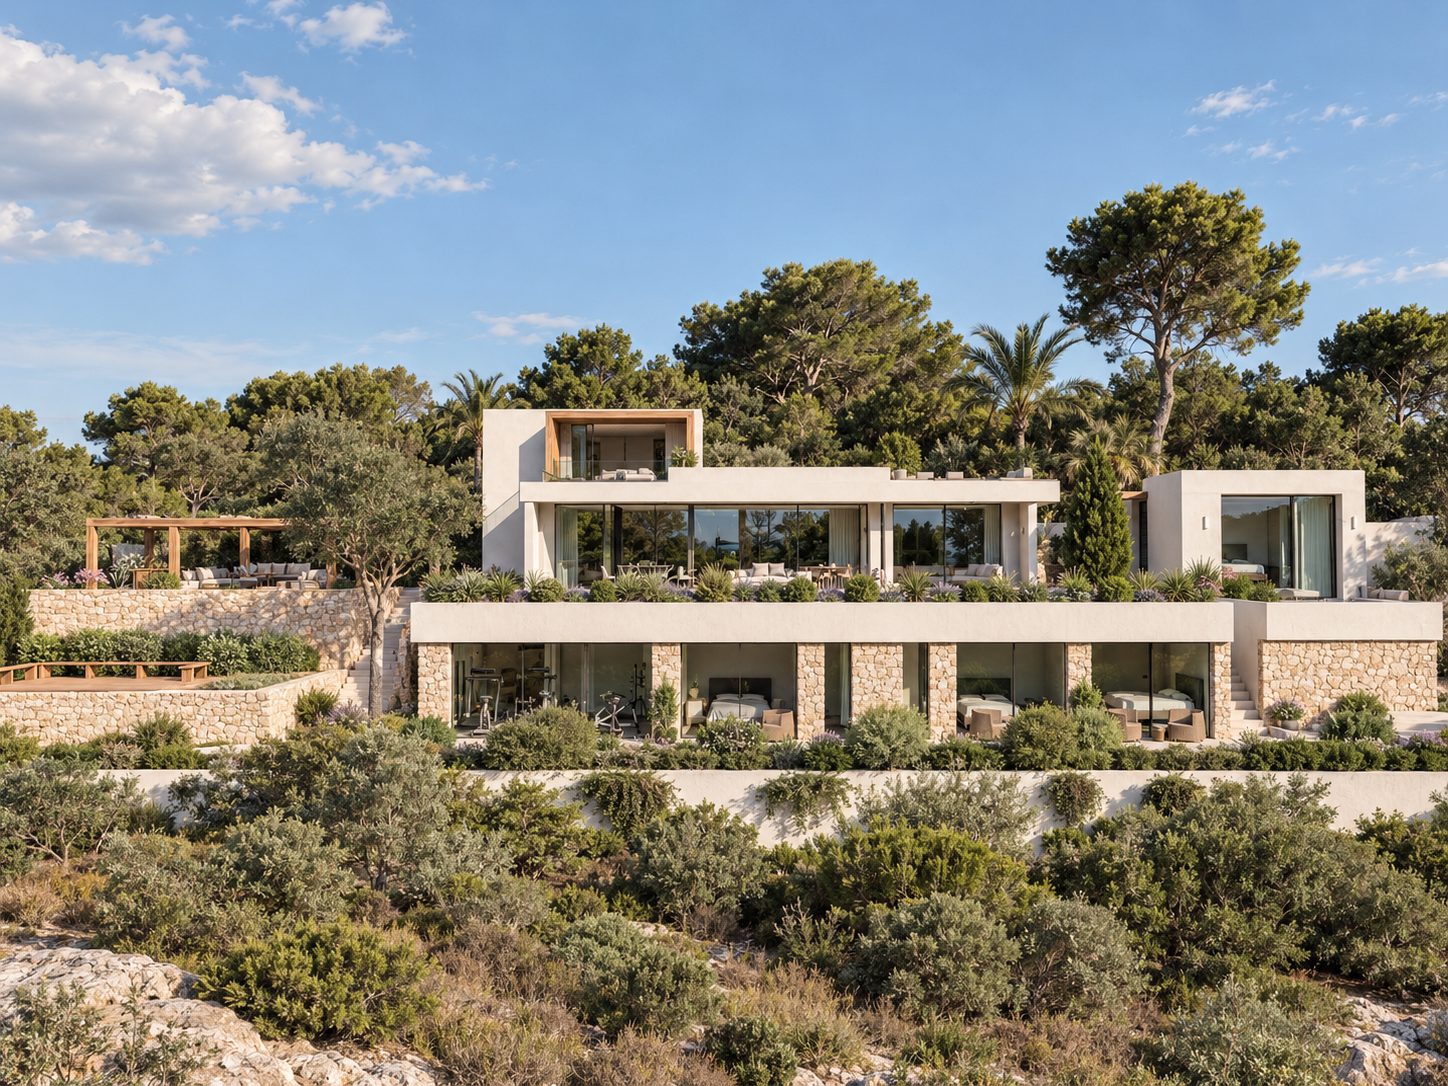
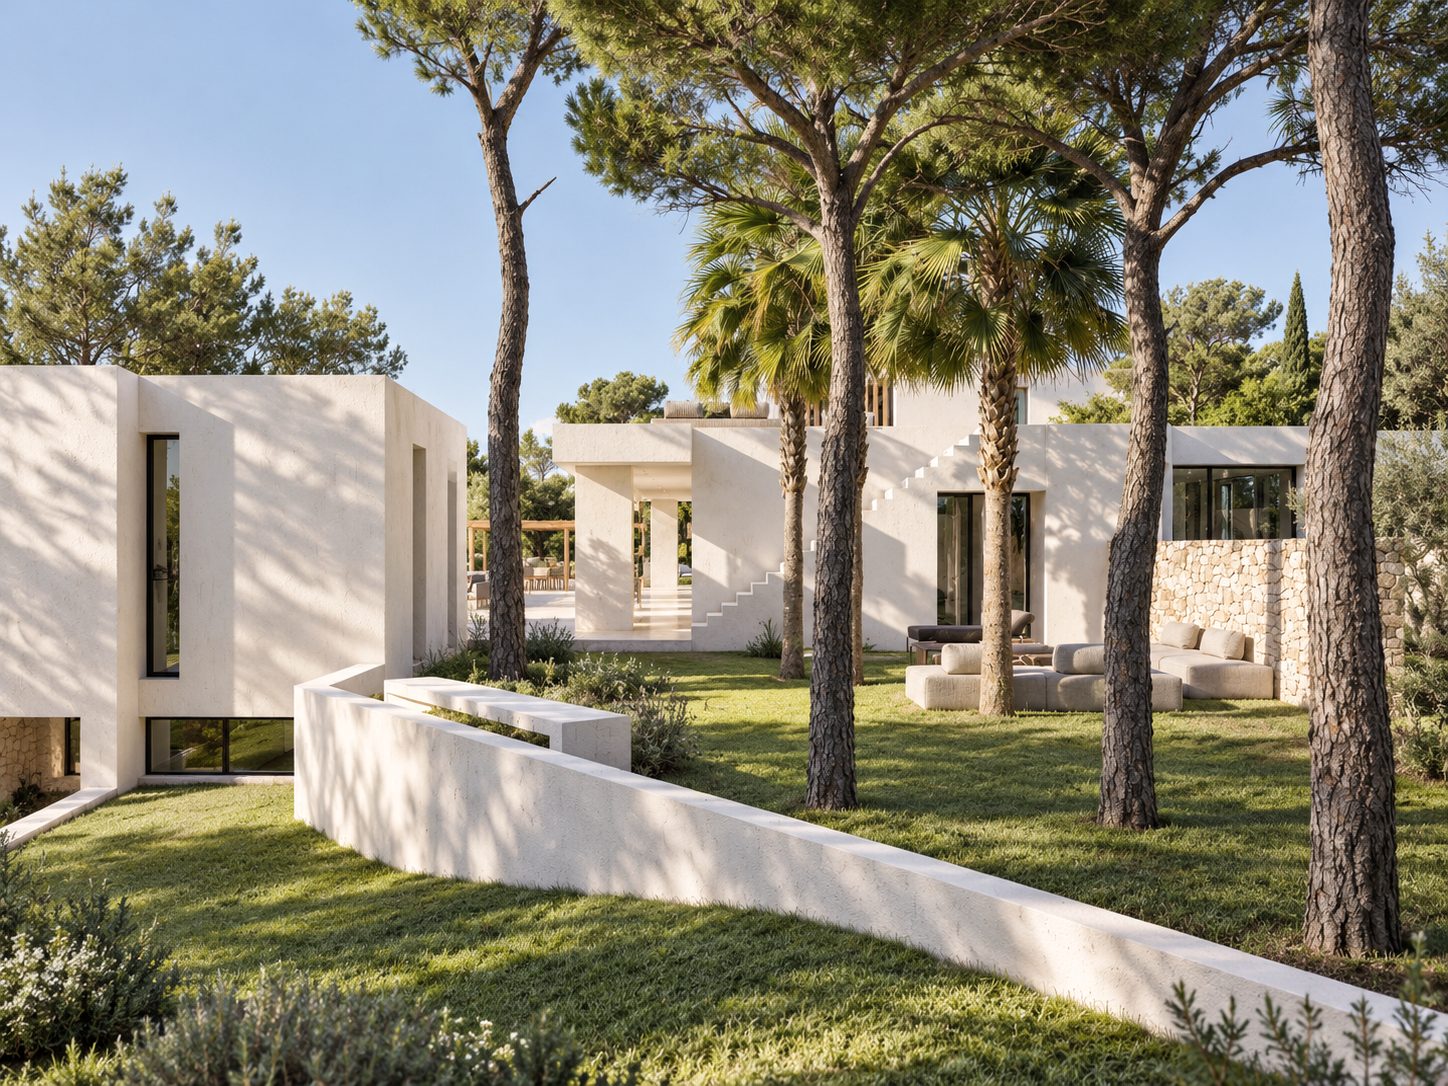
Stepped villa on the hillside among pines, with landscaped terraces and a stone façade
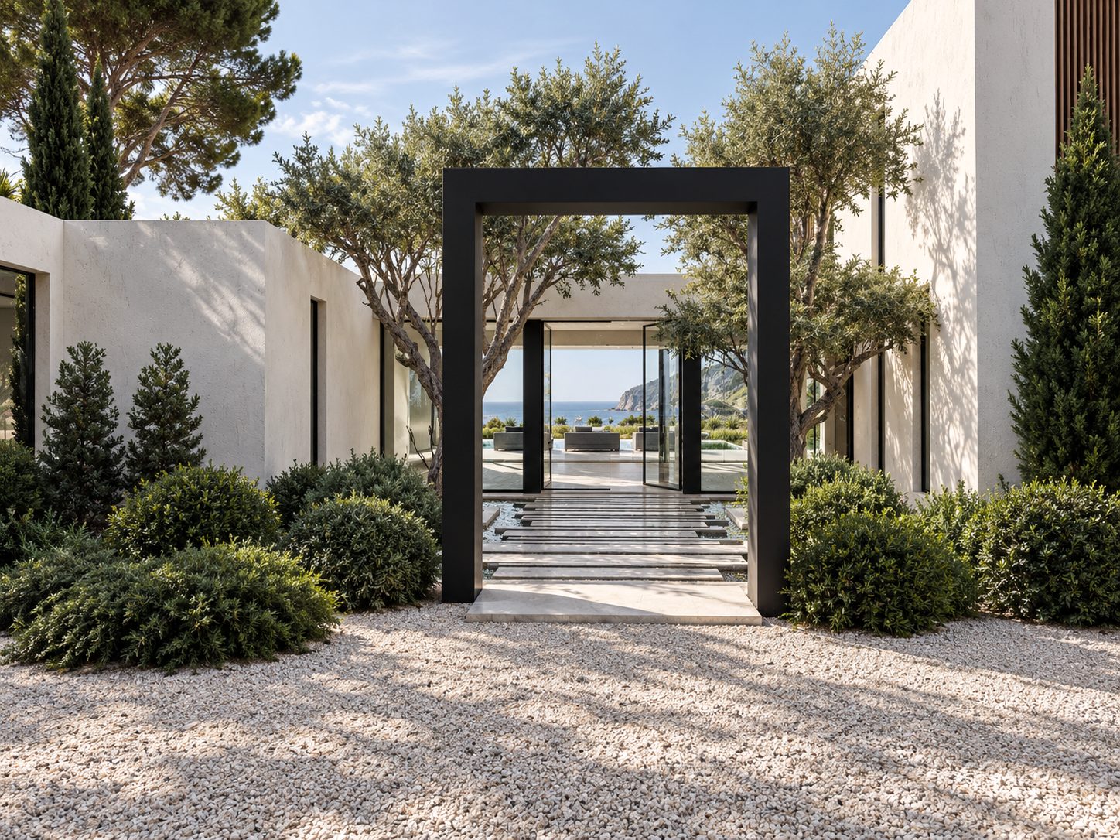
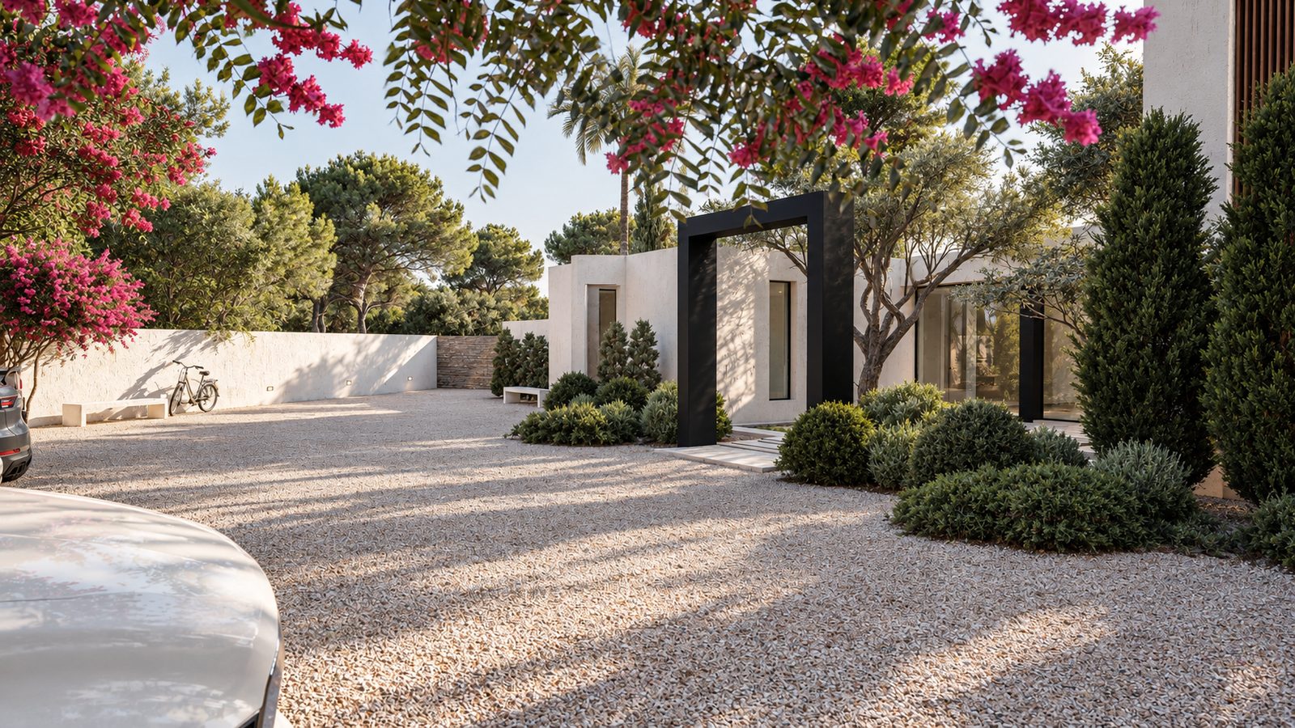
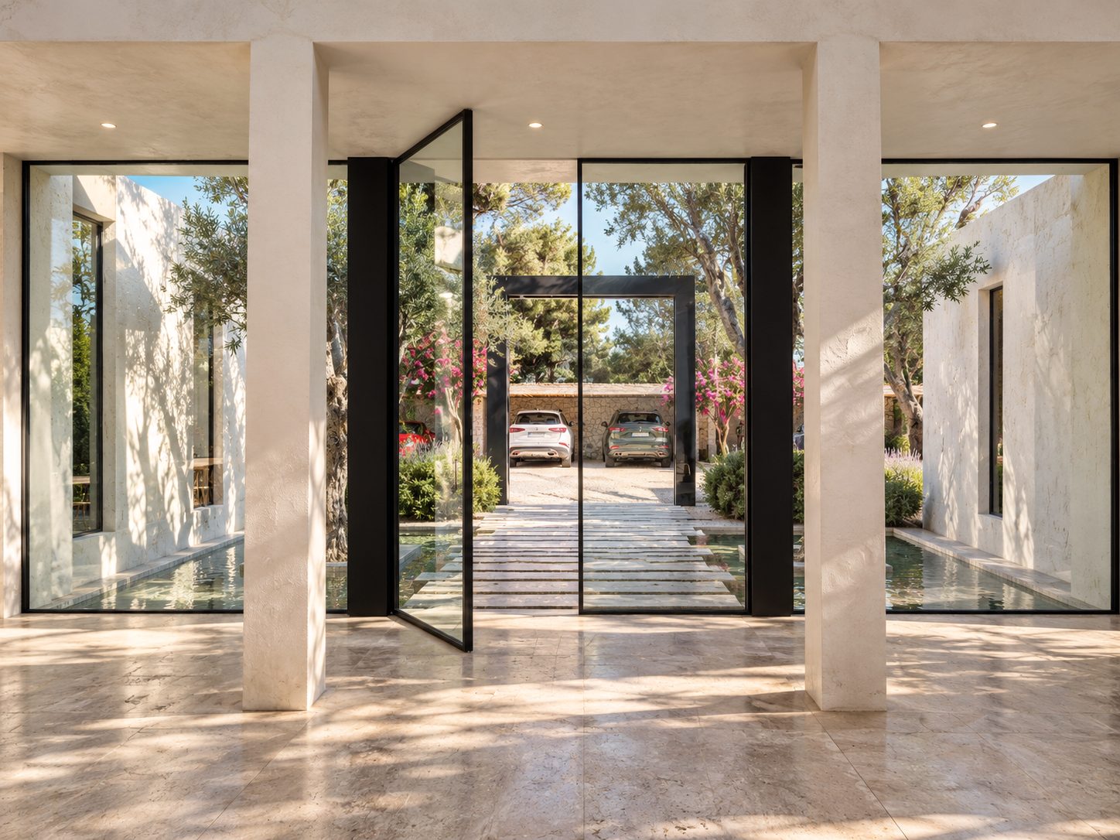
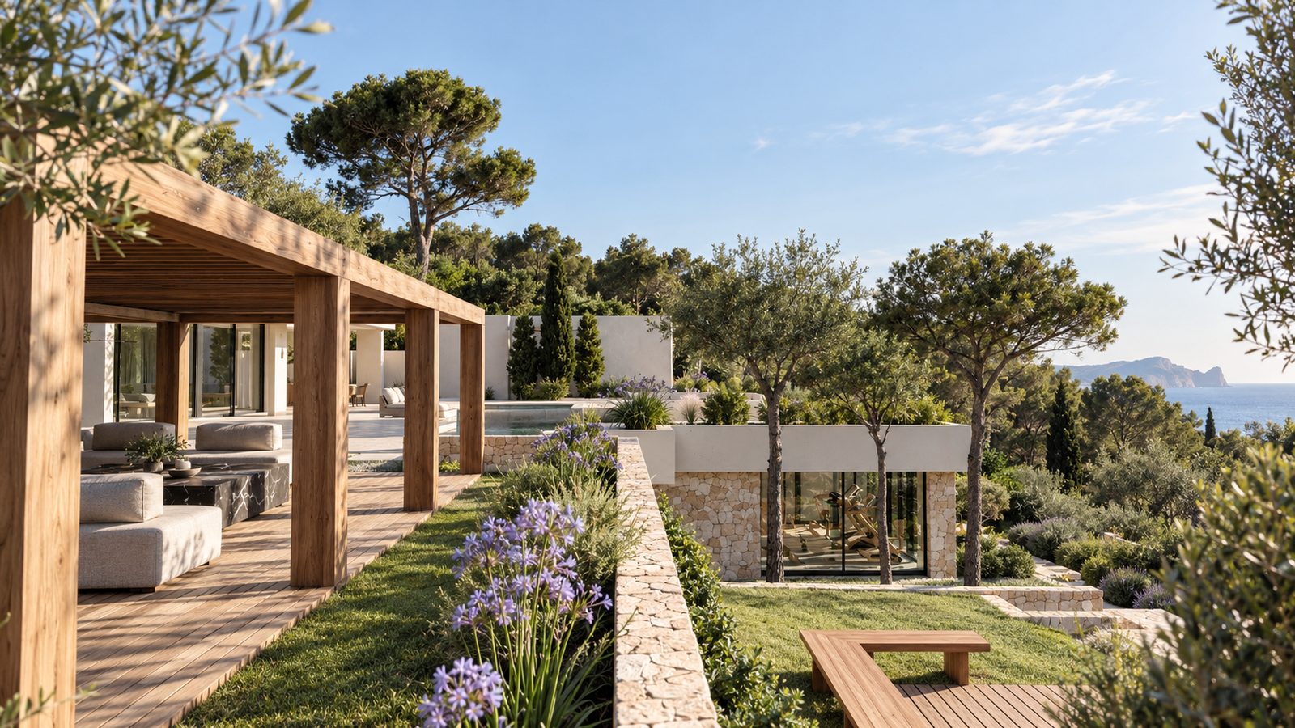
Gravel drive leading to a black portico among olive trees, with the sea beyond Gravel entrance courtyard with bougainvillea and a black portico Entrance hall with pillars, pivot door and reflecting pool Lawn garden among pines and palm trees in front of the white house Timber pergola with seating area and coastal views House façade with the pool and sun loungers in the foreground
Project · 2024

Can Fizzy

Annex to a detached house with pool · Ibiza

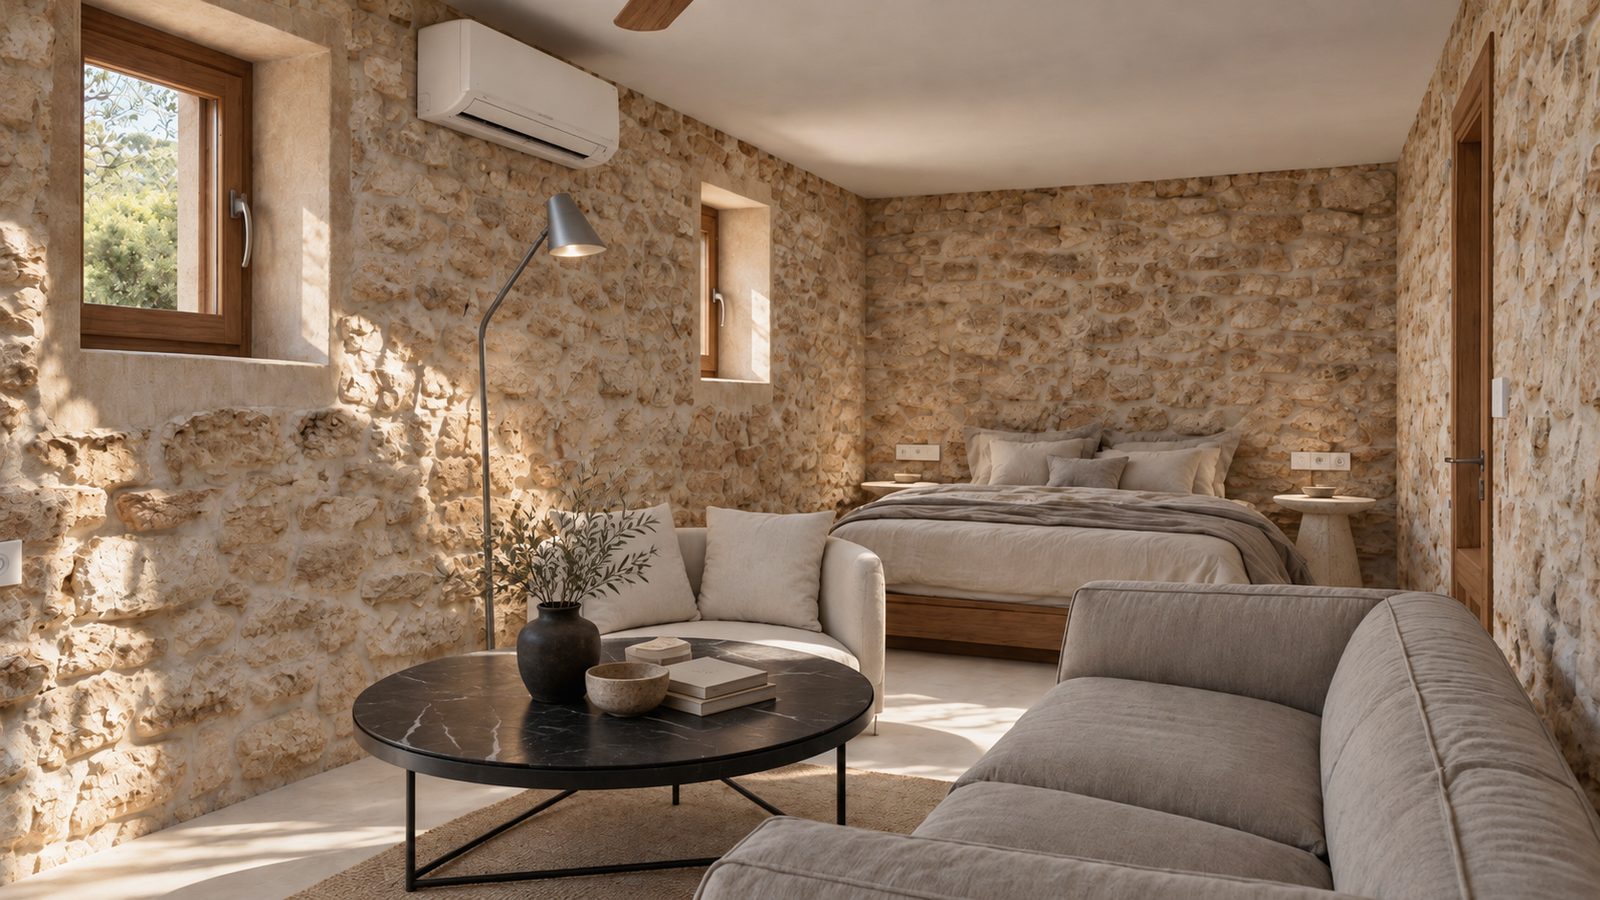
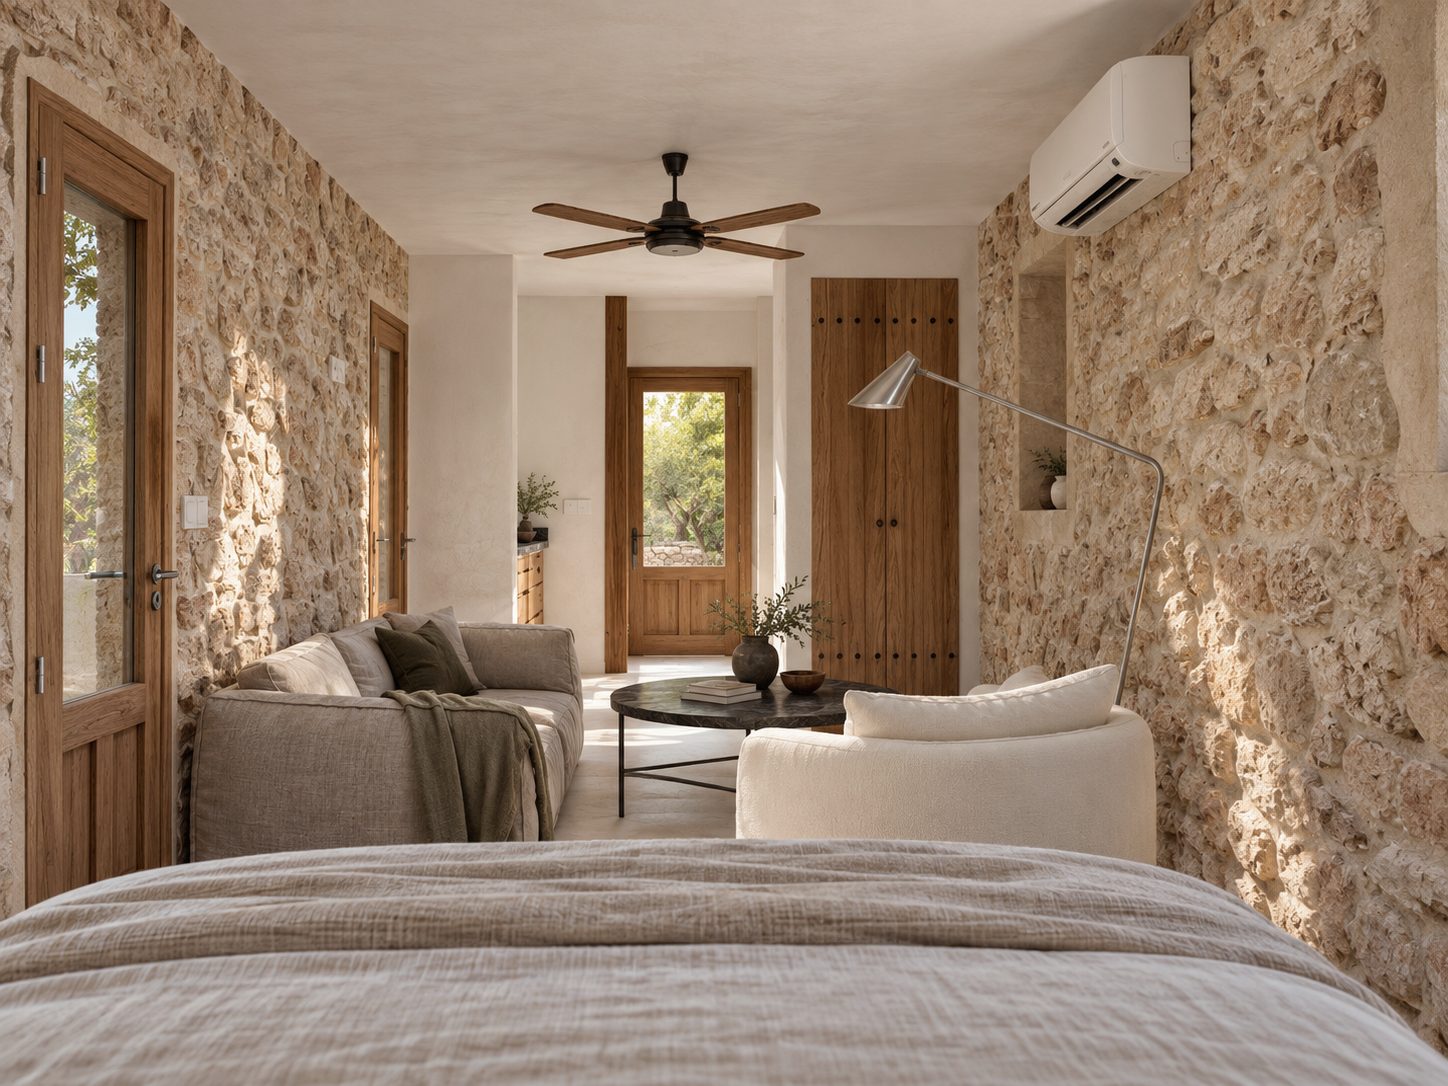
Bedroom and seating area with stone walls, sofa and black coffee table
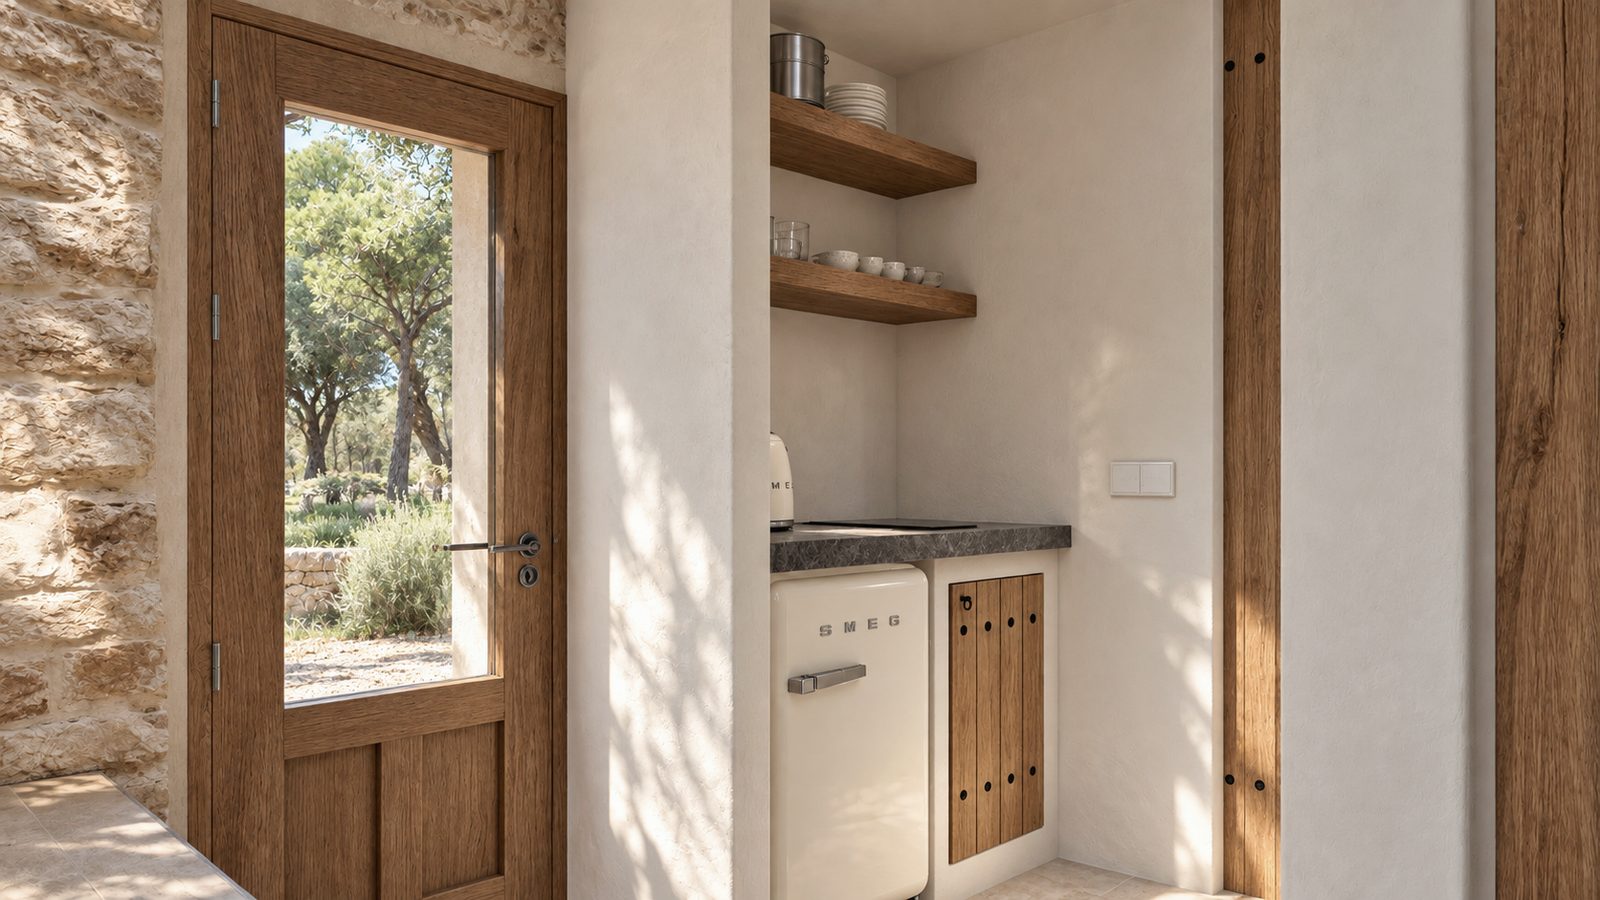
Room with exposed stone walls, sofas, timber doors and ceiling fan Glazed timber door next to a small kitchen with a retro fridge
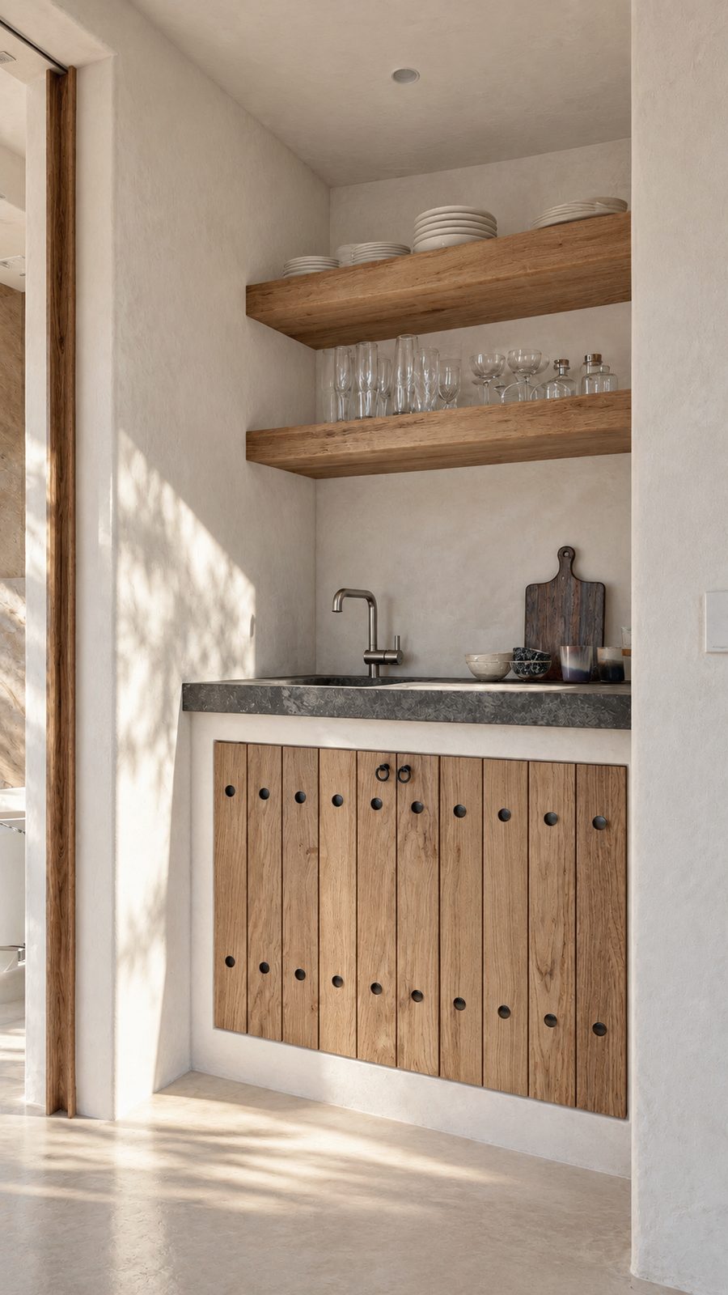
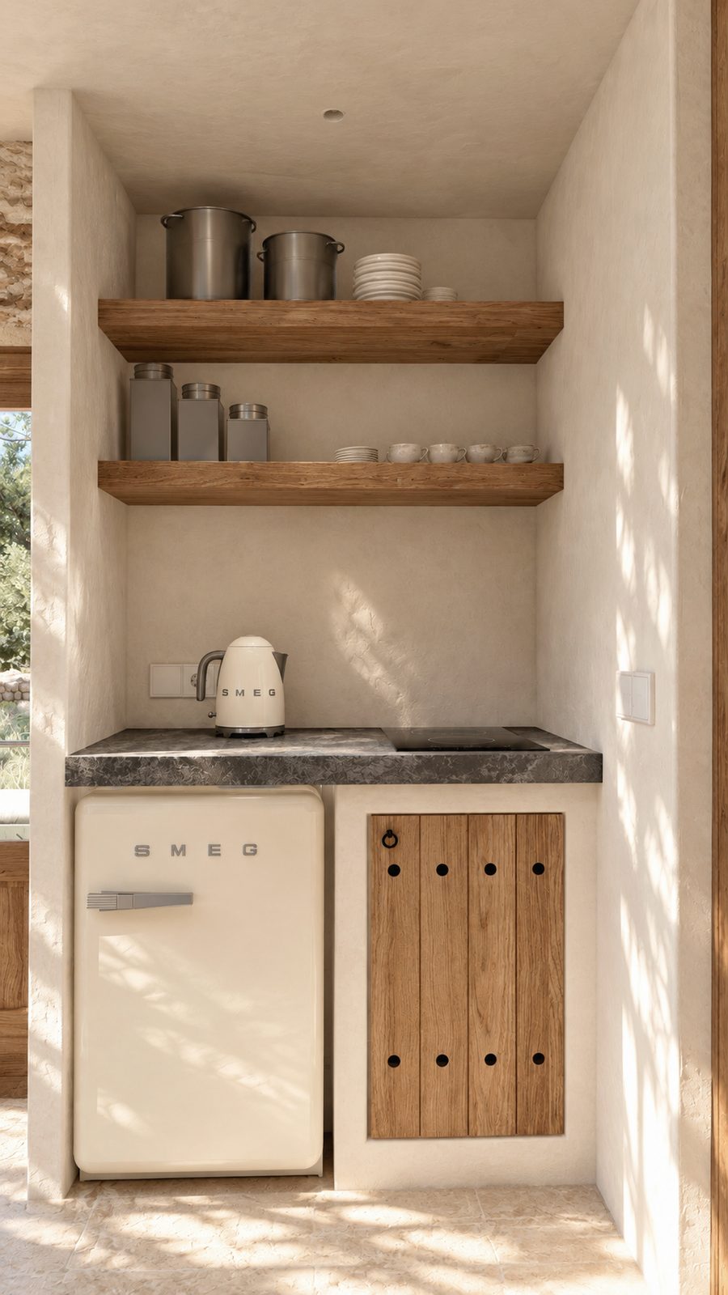
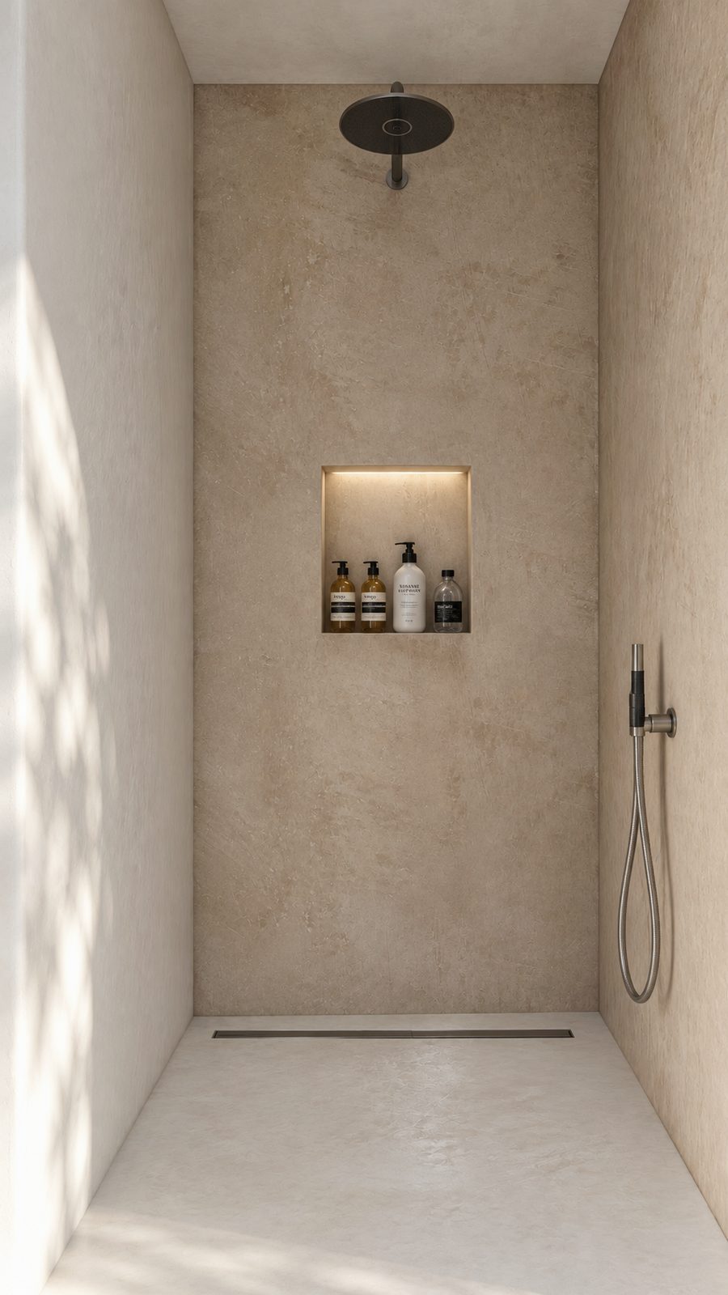
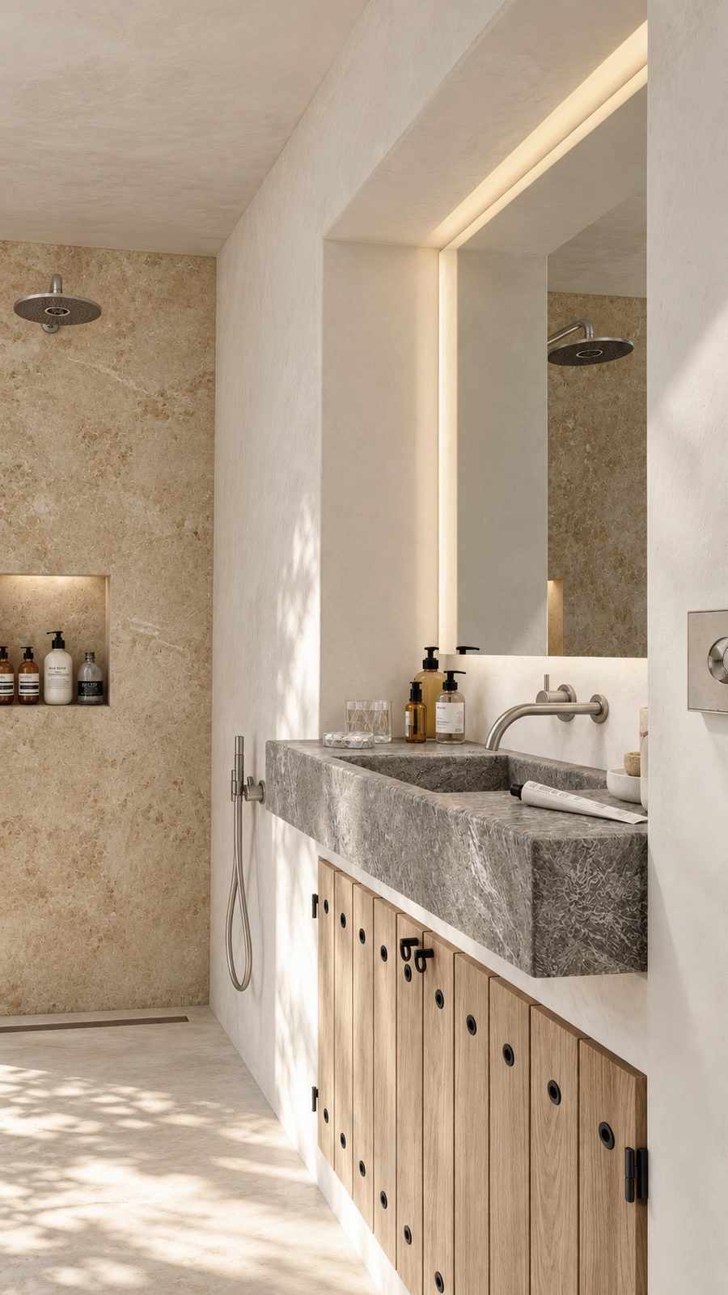
Kitchen corner with open timber shelves and a plank-timber cabinet Small kitchen with open timber shelves and a cream-coloured fridge Microcement-lined shower with an illuminated niche Bathroom with a stone basin, timber cabinet and mirror with integrated light
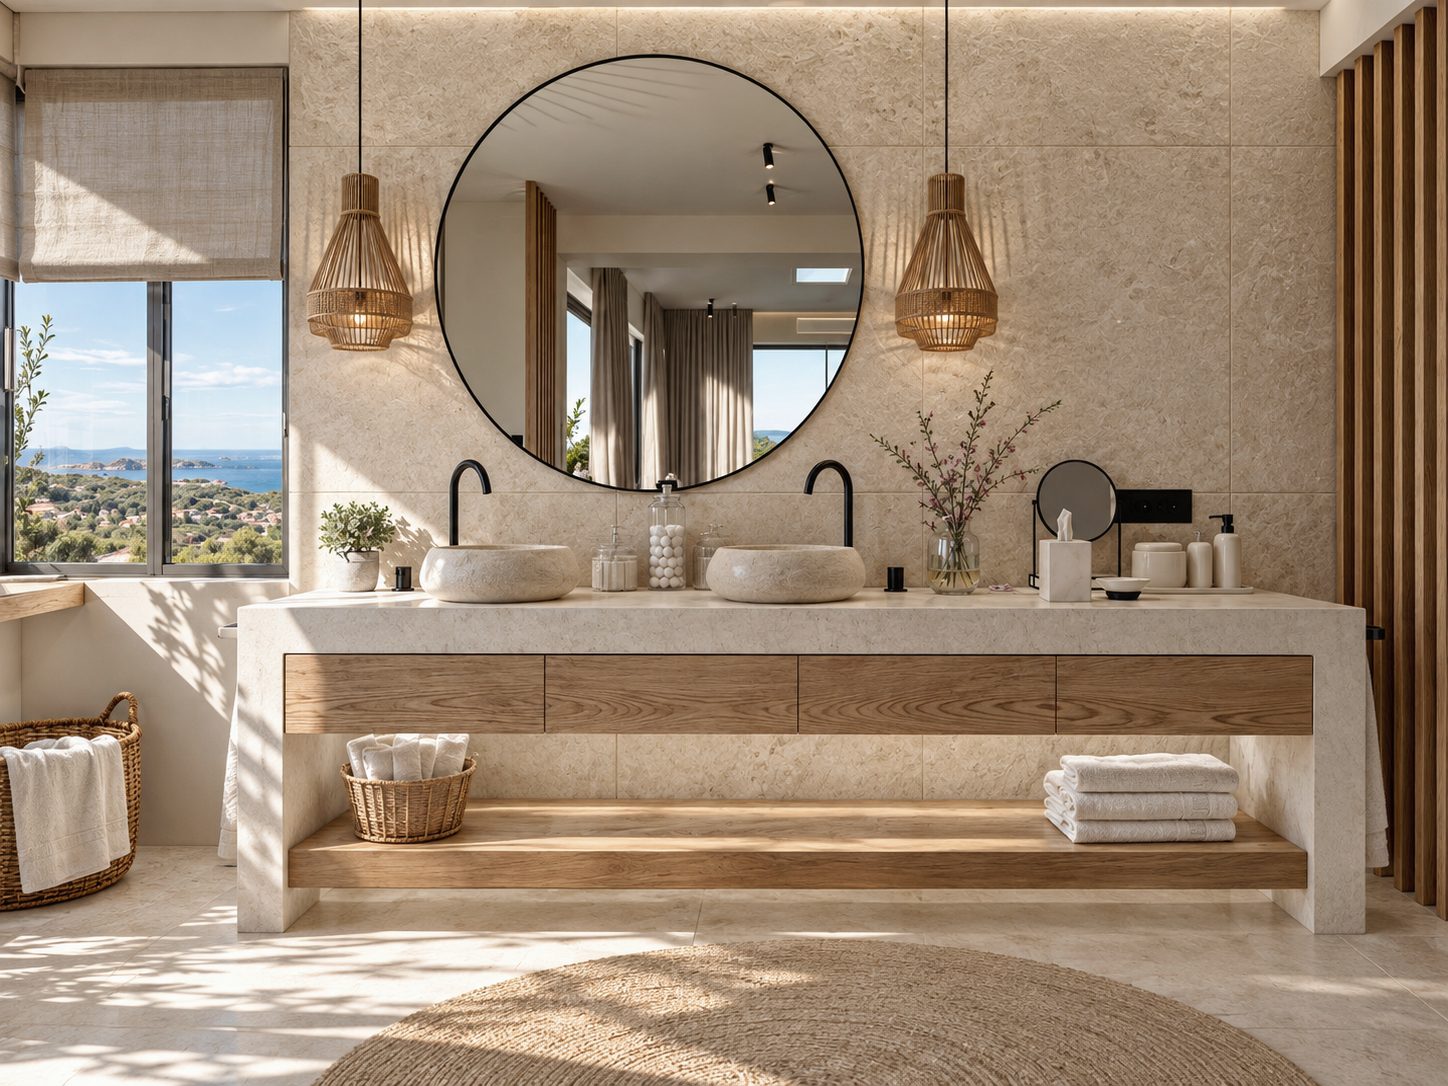
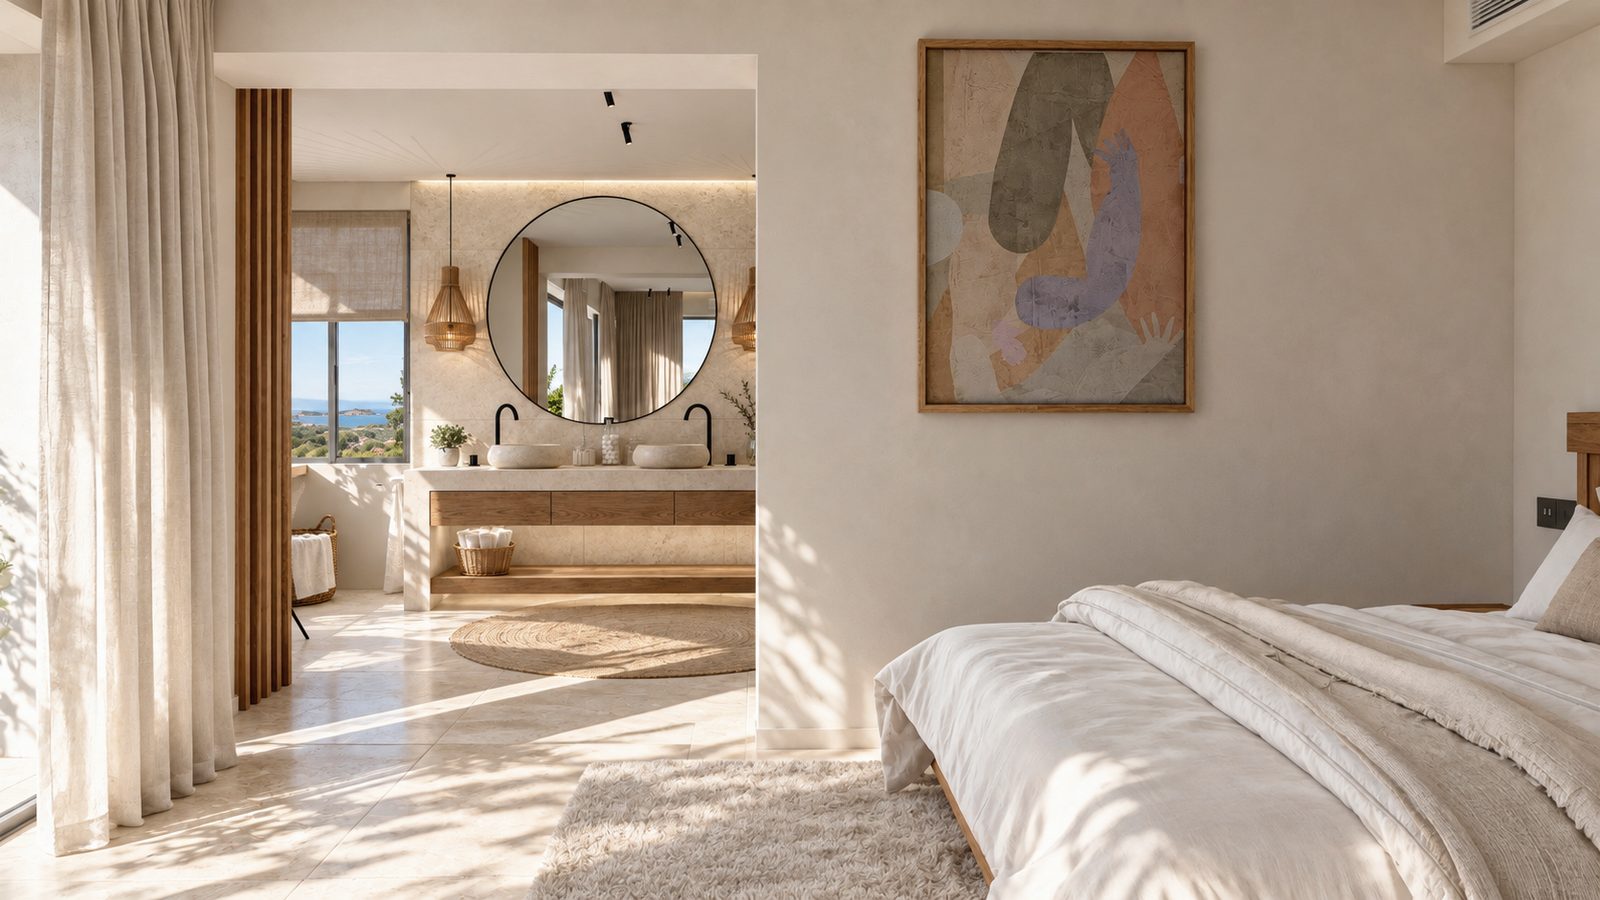
Master bathroom with double stone basin, round mirror, natural-fibre lamps and sea views Master bedroom open to the bathroom, with a linen curtain, painting and sea views beyond
Project · 2022

House in Sant Josep

Detached house with pool · Ibiza

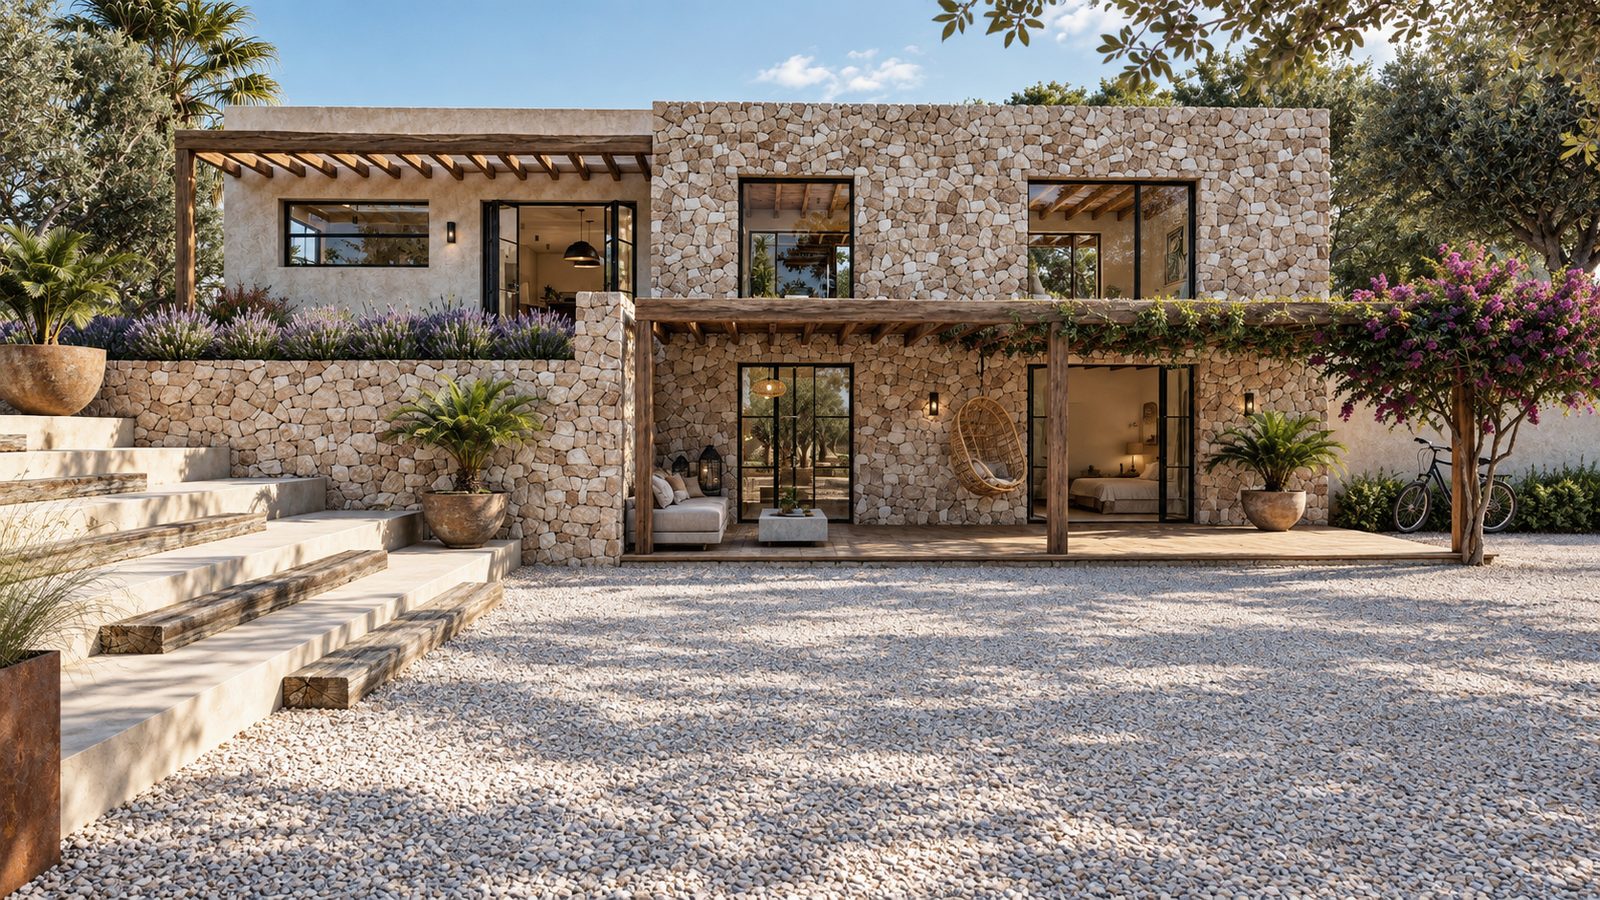
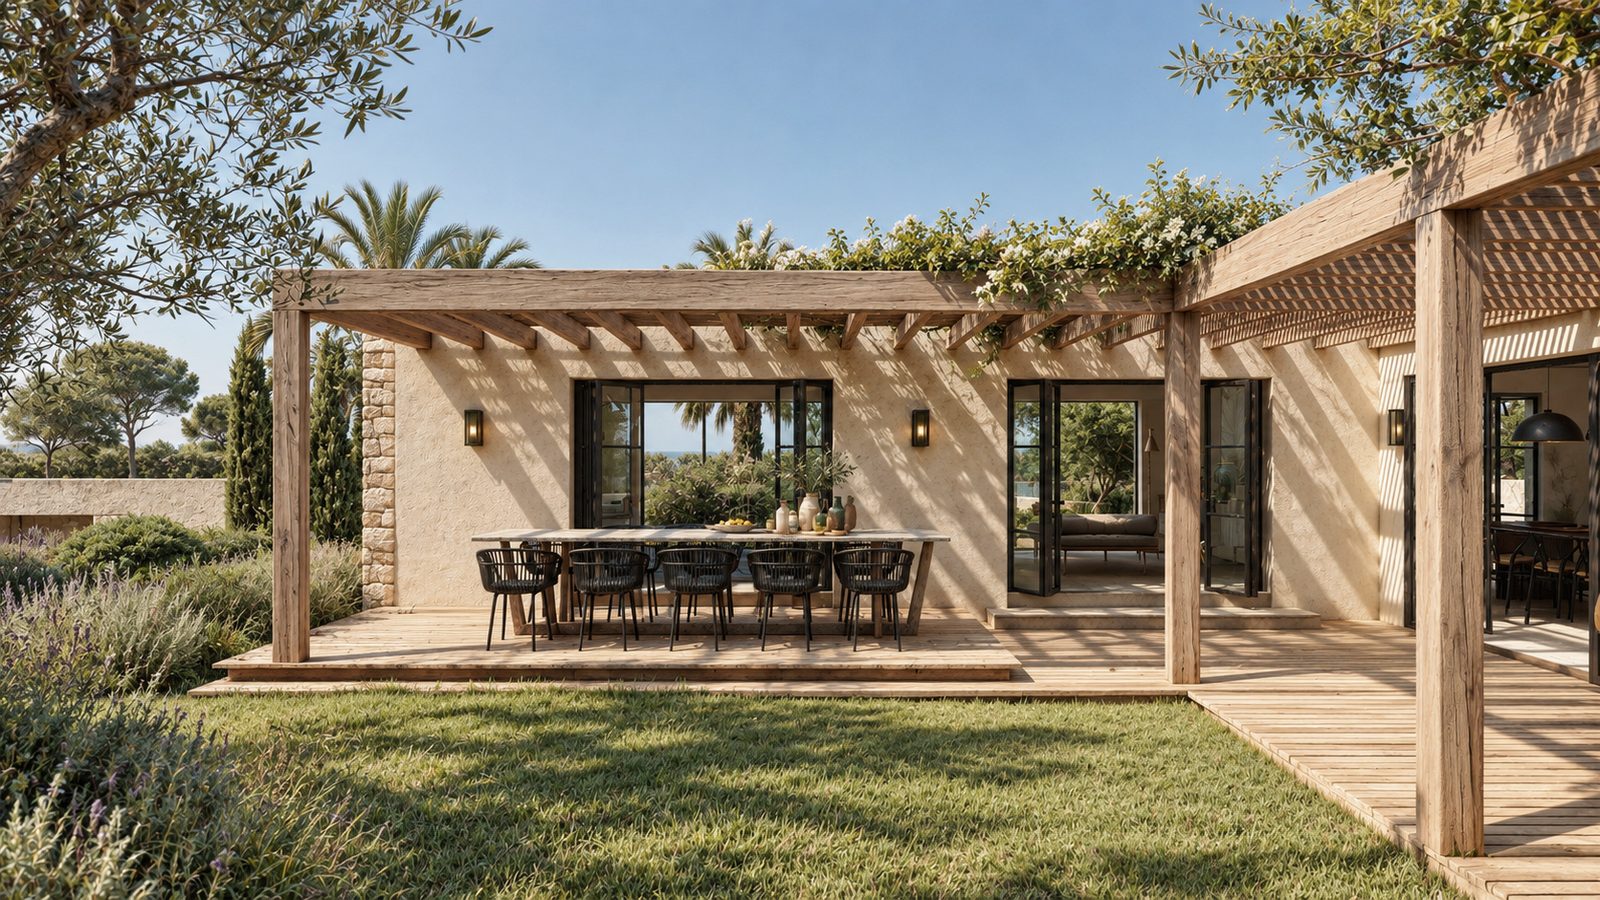
Two-storey stone house with pergola and gravel courtyard
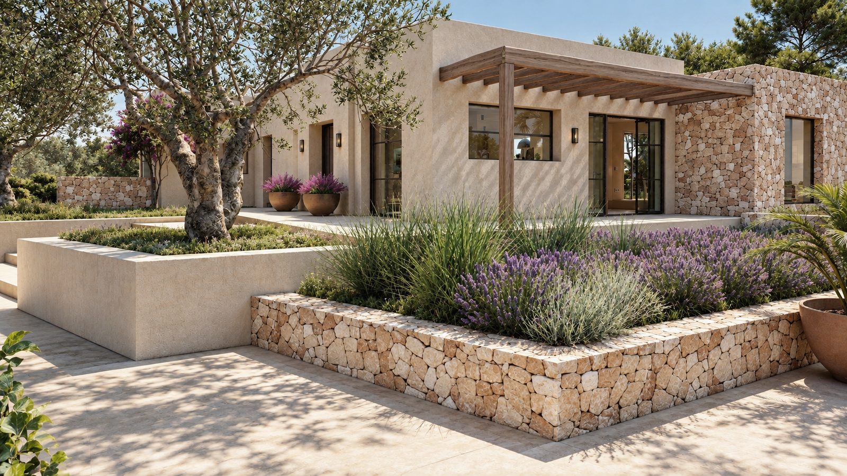
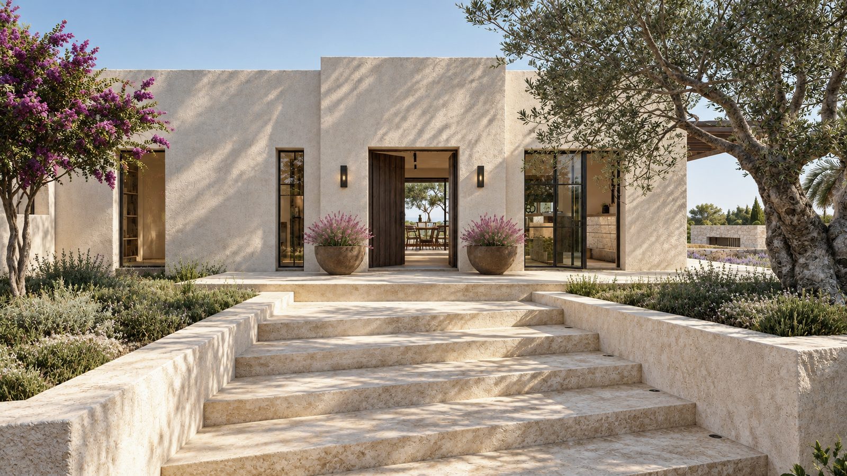
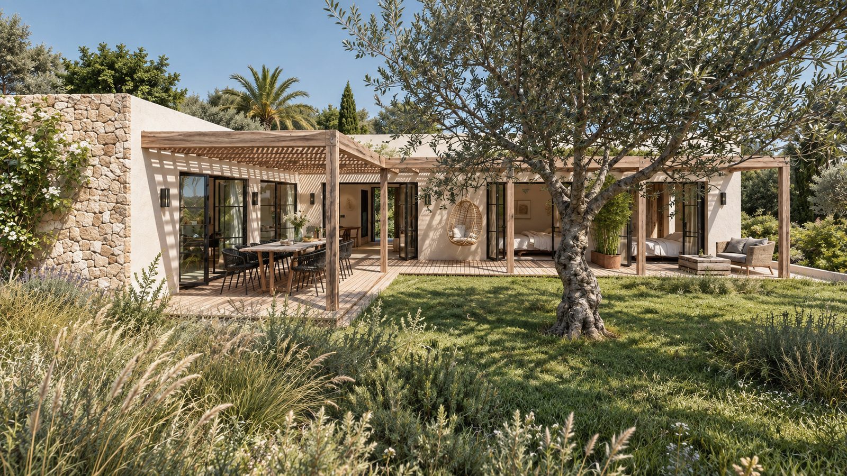
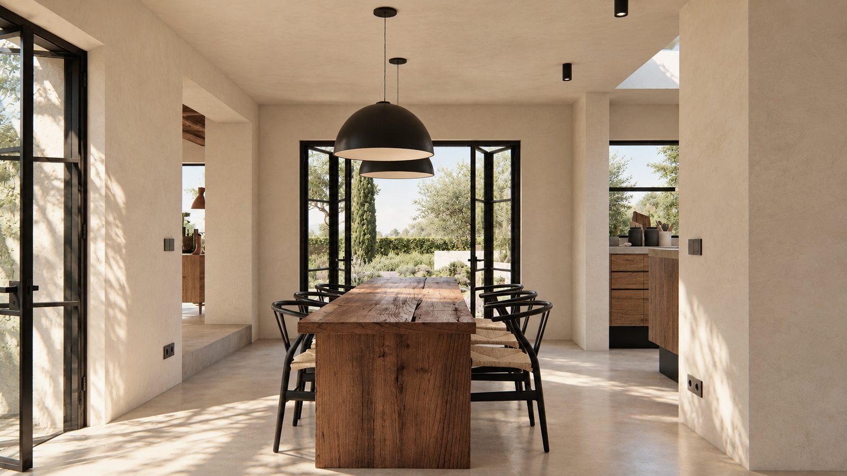
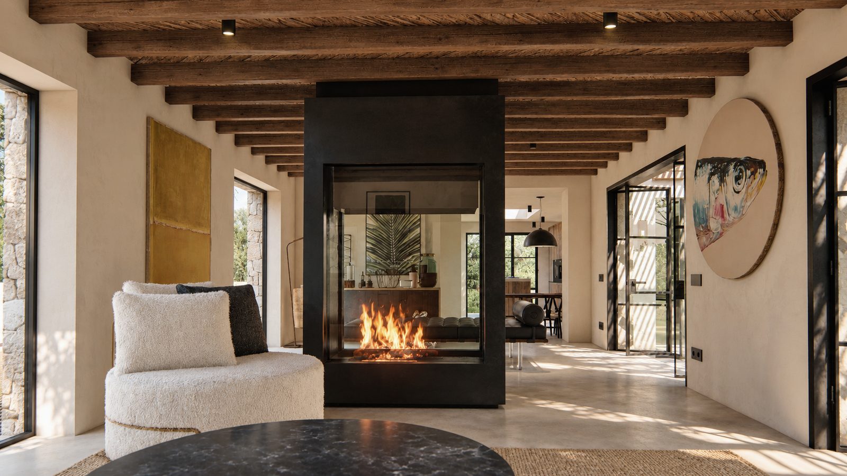
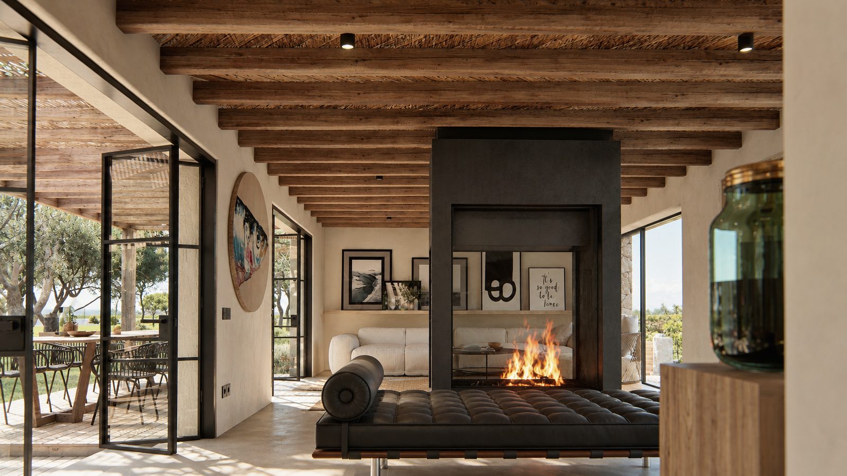
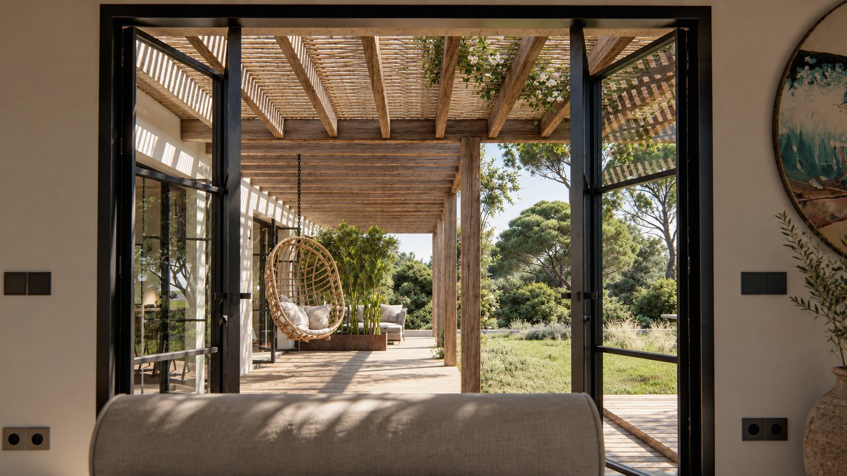
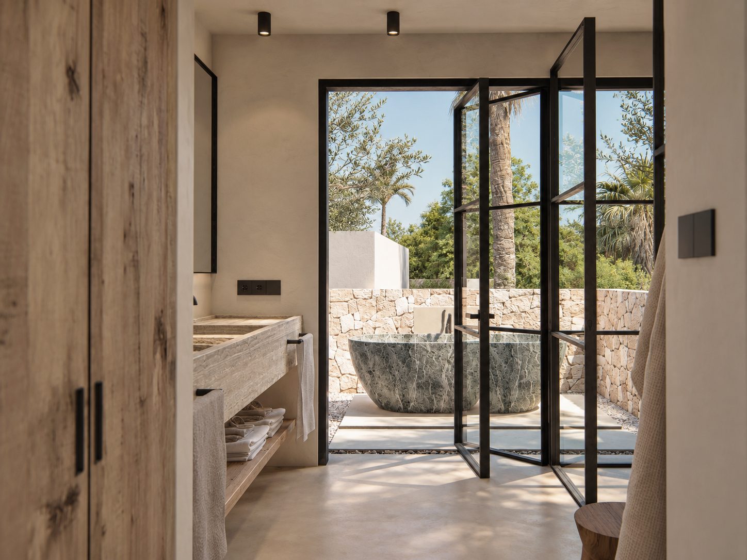
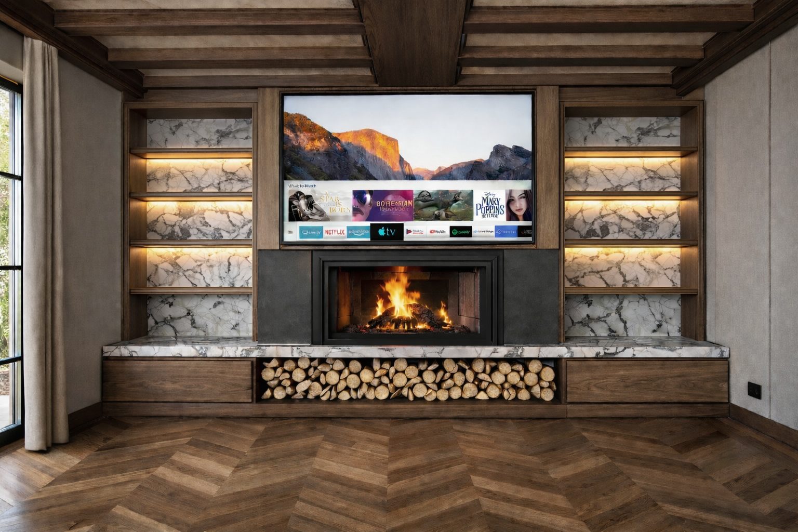
Lime-washed façade with an olive tree and lavender planter Entrance with stone steps, olive tree and bougainvillea Terrace with pergola, dining table and garden under an olive tree Dining terrace under a pergola next to the lawn Dining room with a timber table and black pendant lamp Living room with a double-sided fireplace and timber beams Living room with fireplace, daybed and timber beams View through steel doors to the pergola with a hanging chair Bathroom with a freestanding stone bathtub and steel doors to the garden
Project · 2026

Can Numa

Detached house with pool · Ibiza

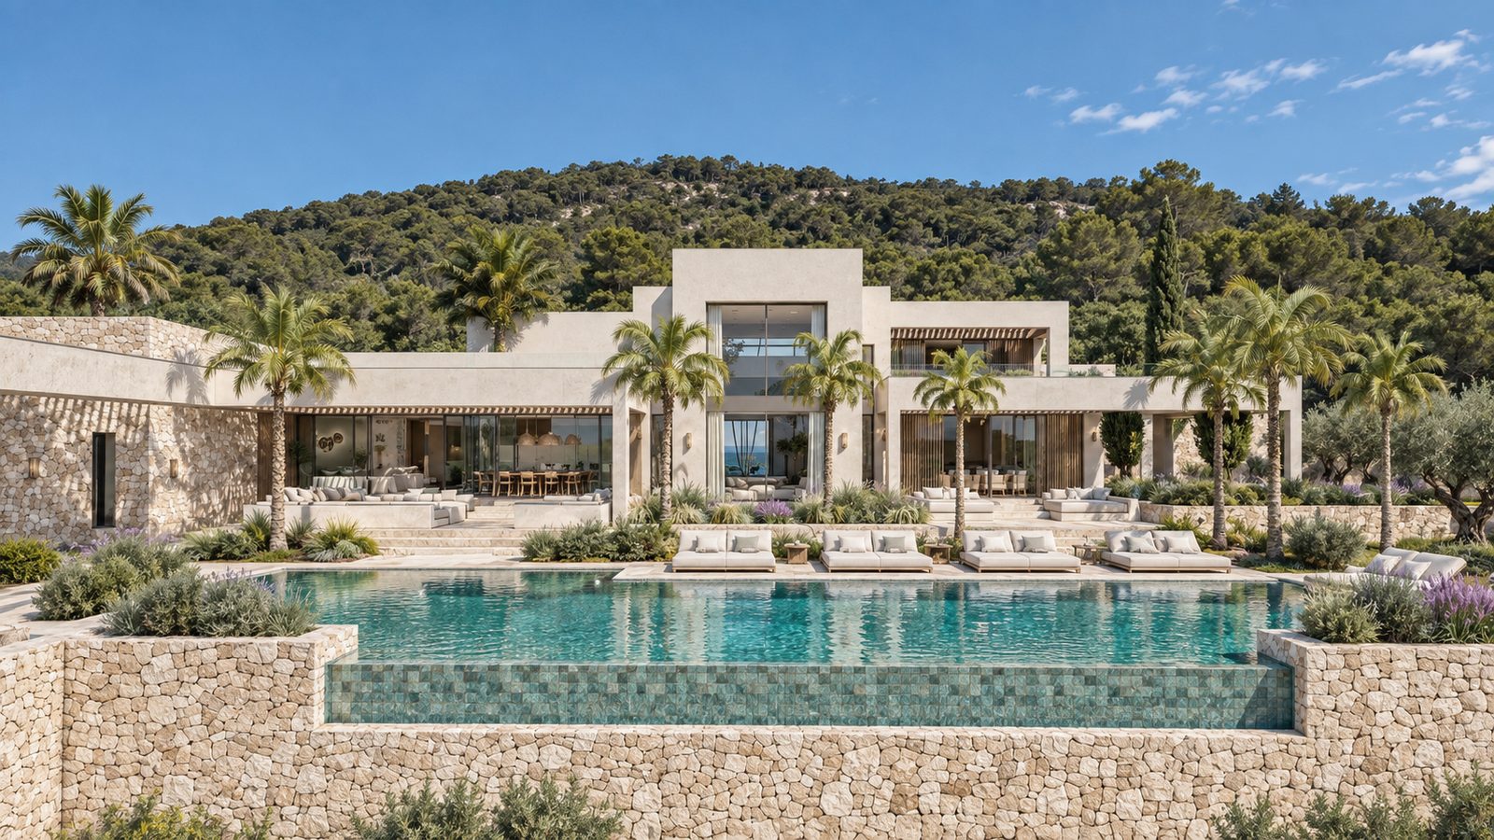
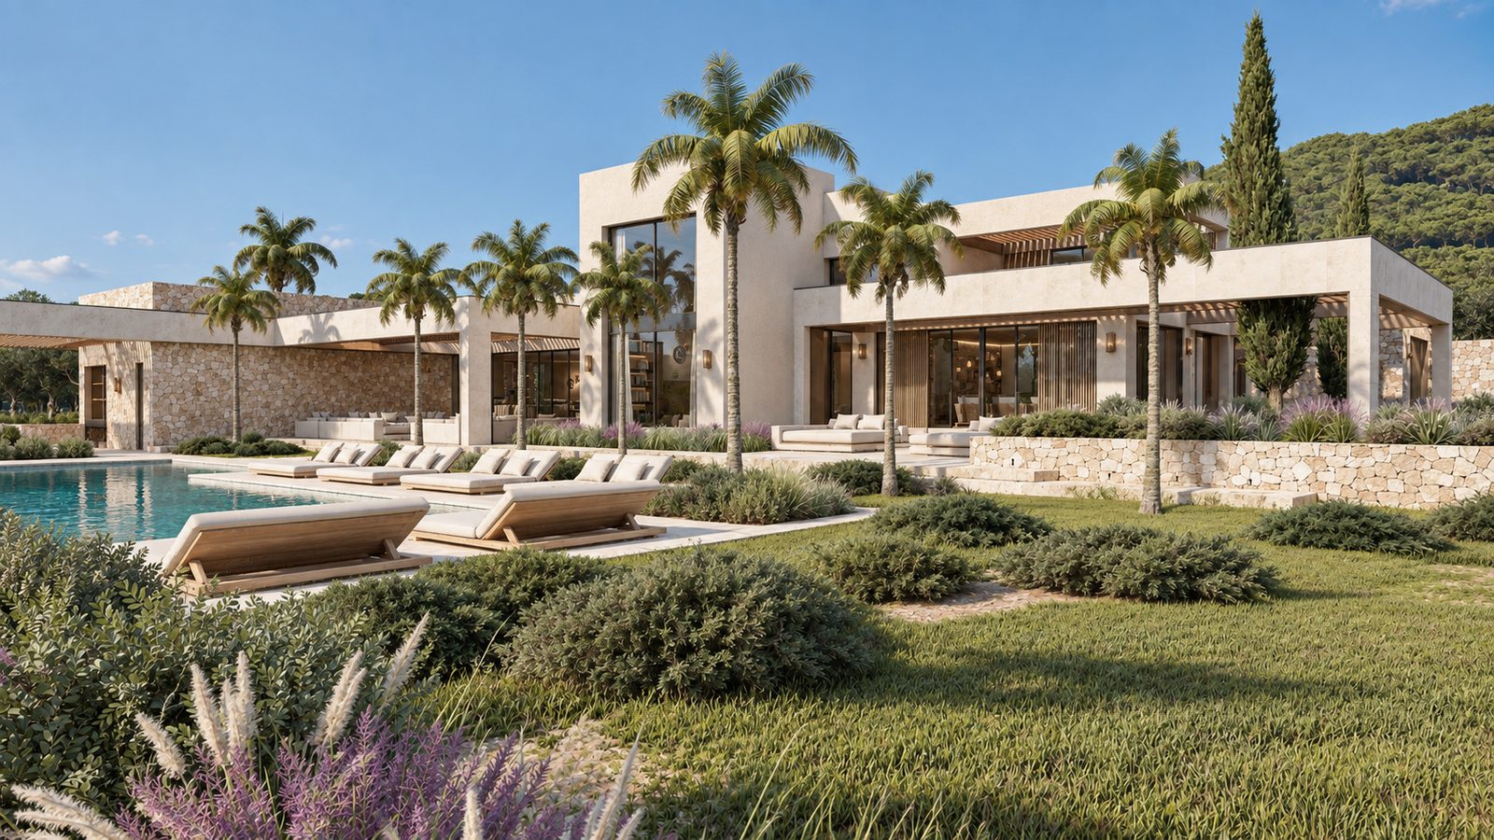
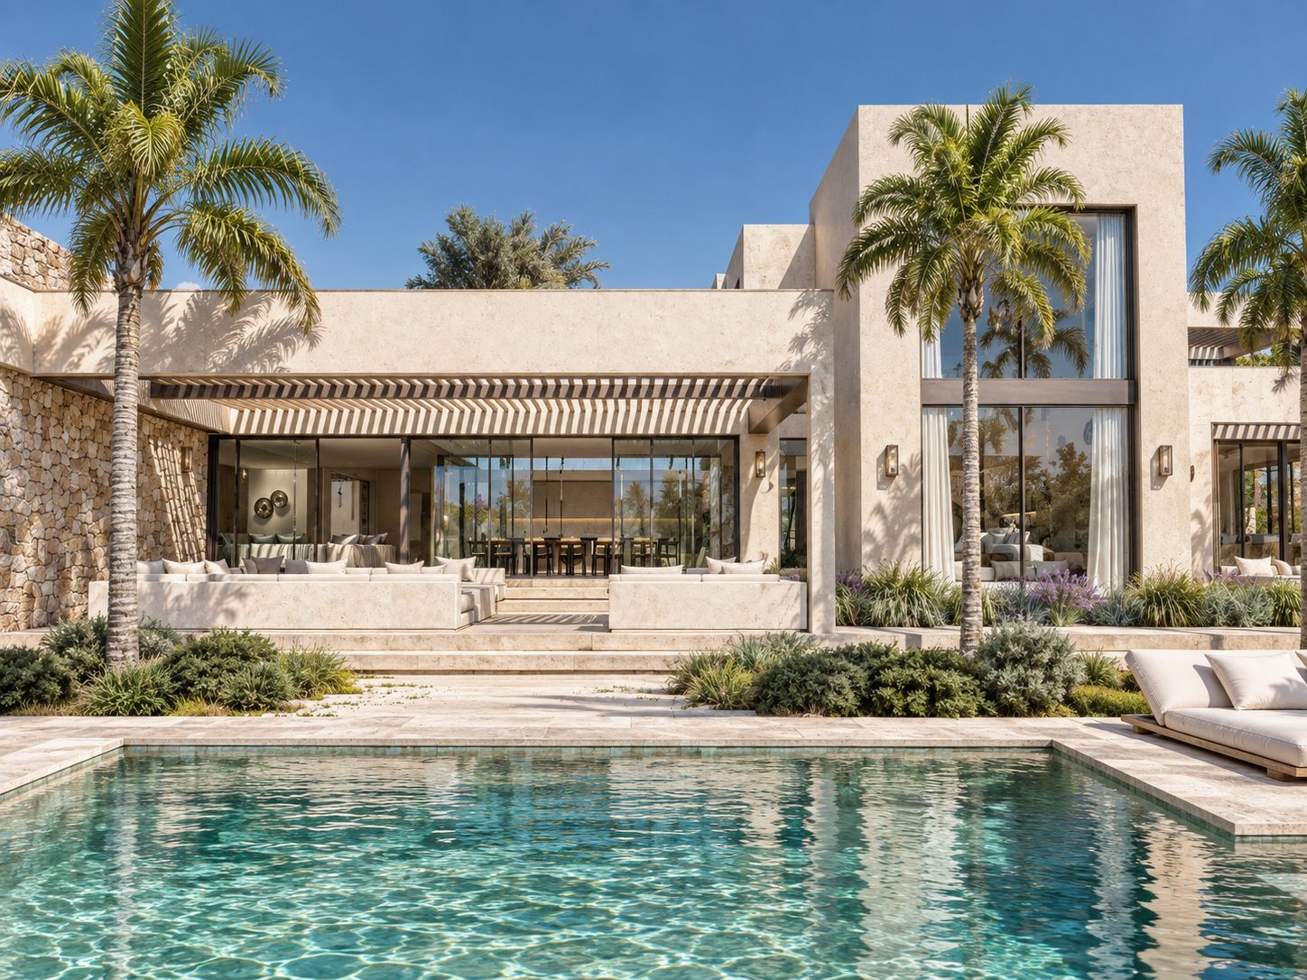
Light stone house with infinity pool and palm trees
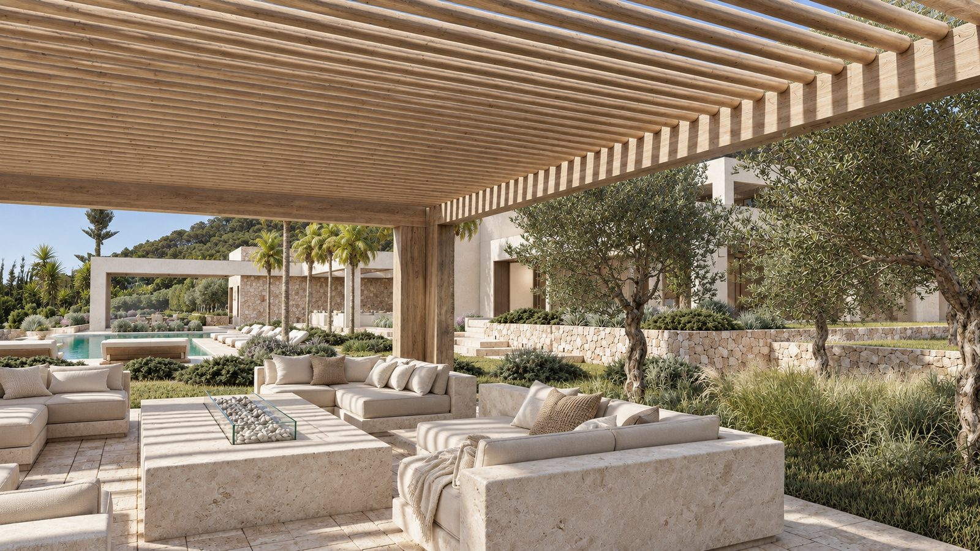
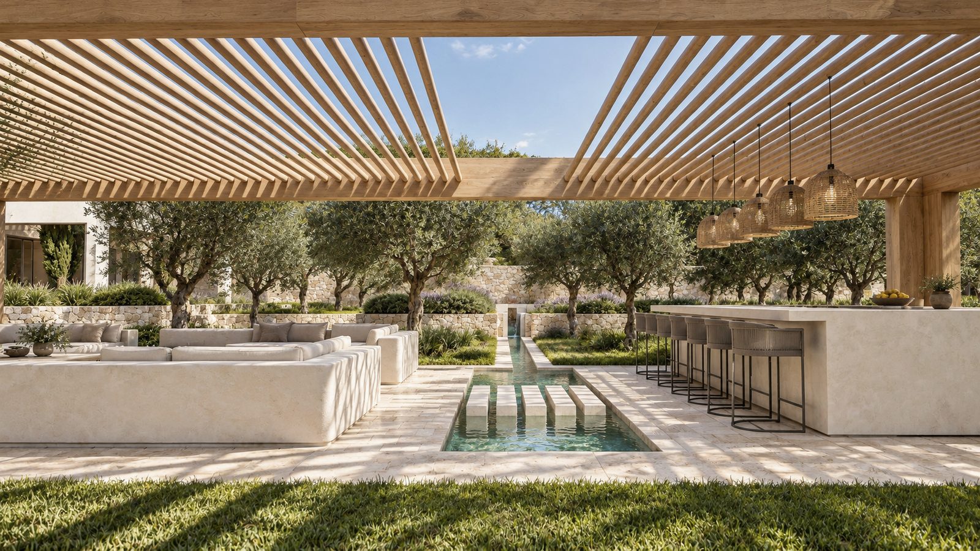
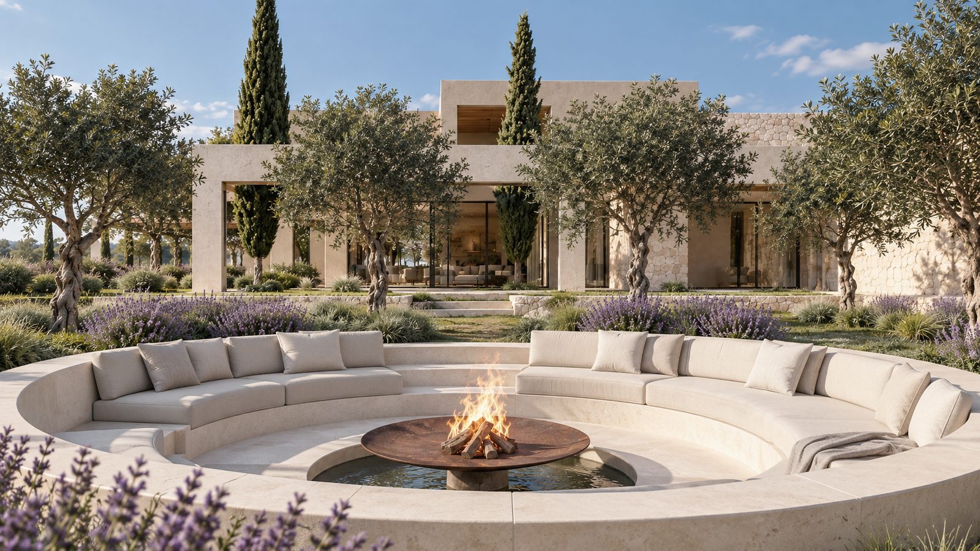
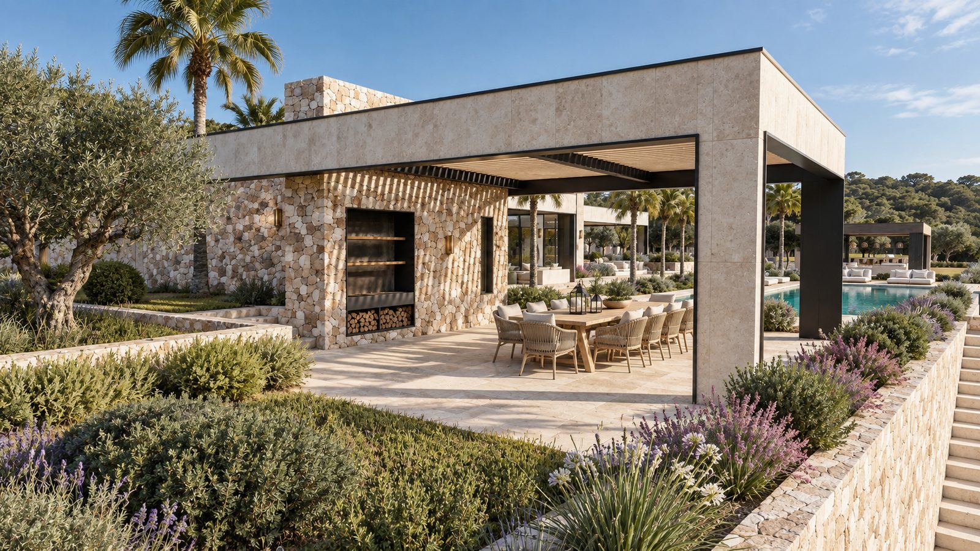
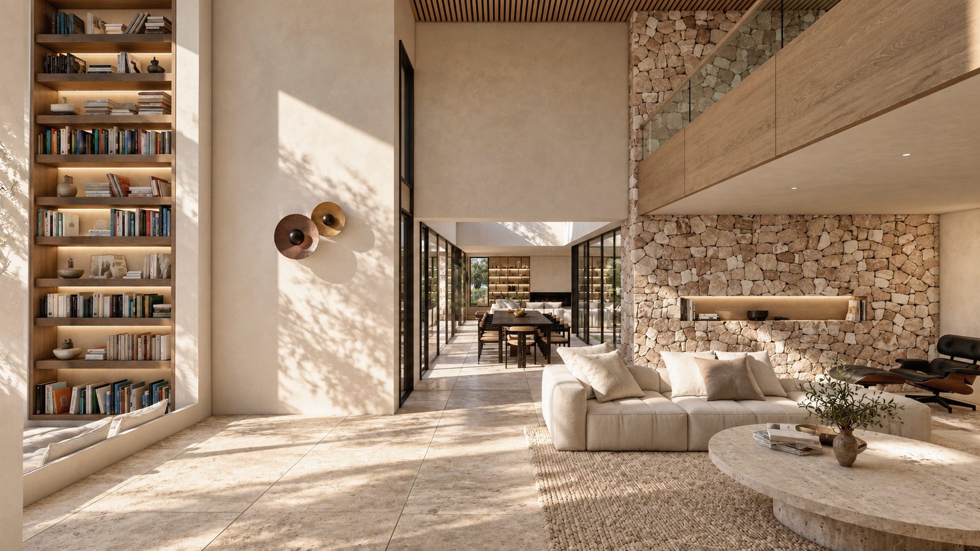
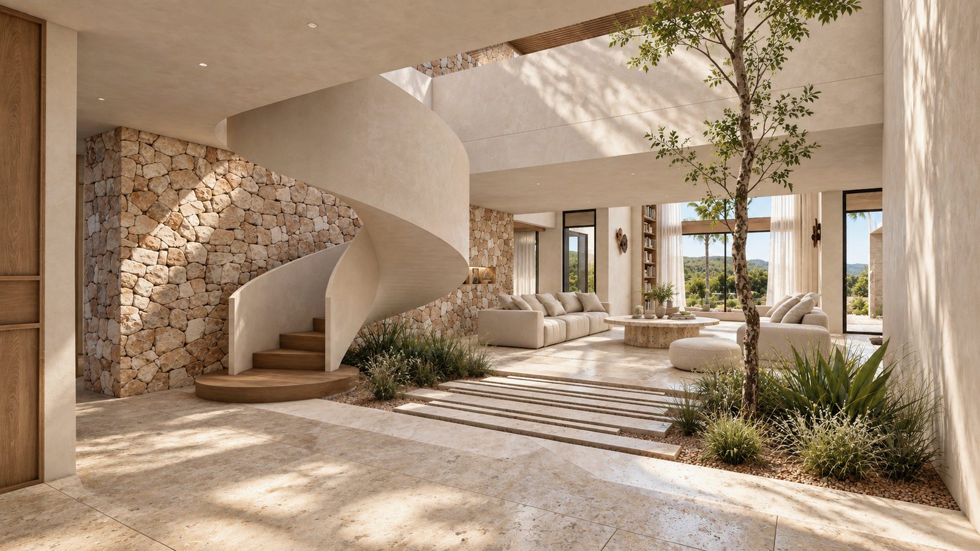
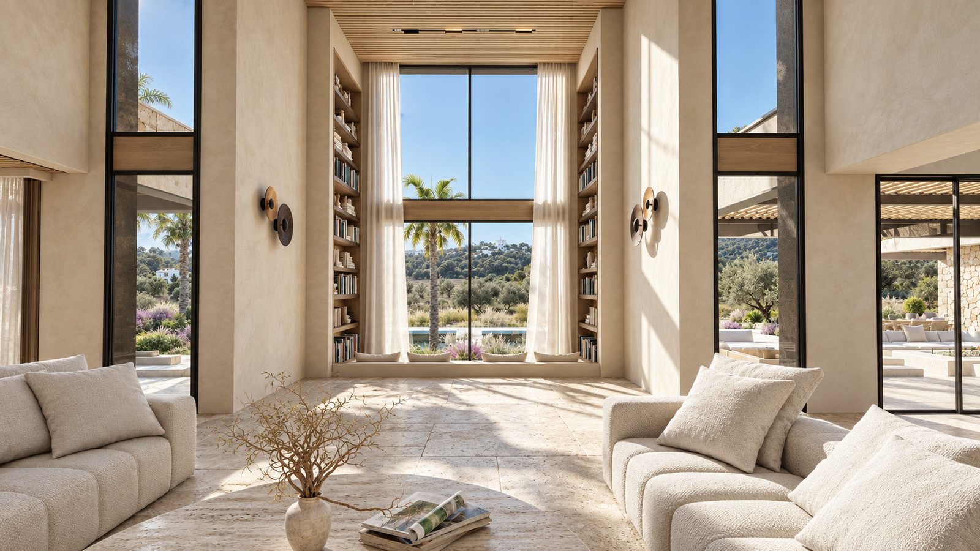
Façade with palm trees, pool and sun loungers on the lawn Seating area under a timber pergola among olive trees Pergola with sofas, water channel and outdoor kitchen bar Circular fire pit with built-in bench among lavender Stone pavilion with outdoor dining area and olive trees Main façade with palm trees and the pool in the foreground Double-height living room with bookshelves and a stone fireplace Entrance hall with a spiral staircase and indoor tree Living room with large windows and bookshelves
Project · 2025

Can Olea

Detached house with pool · Jesús, Ibiza
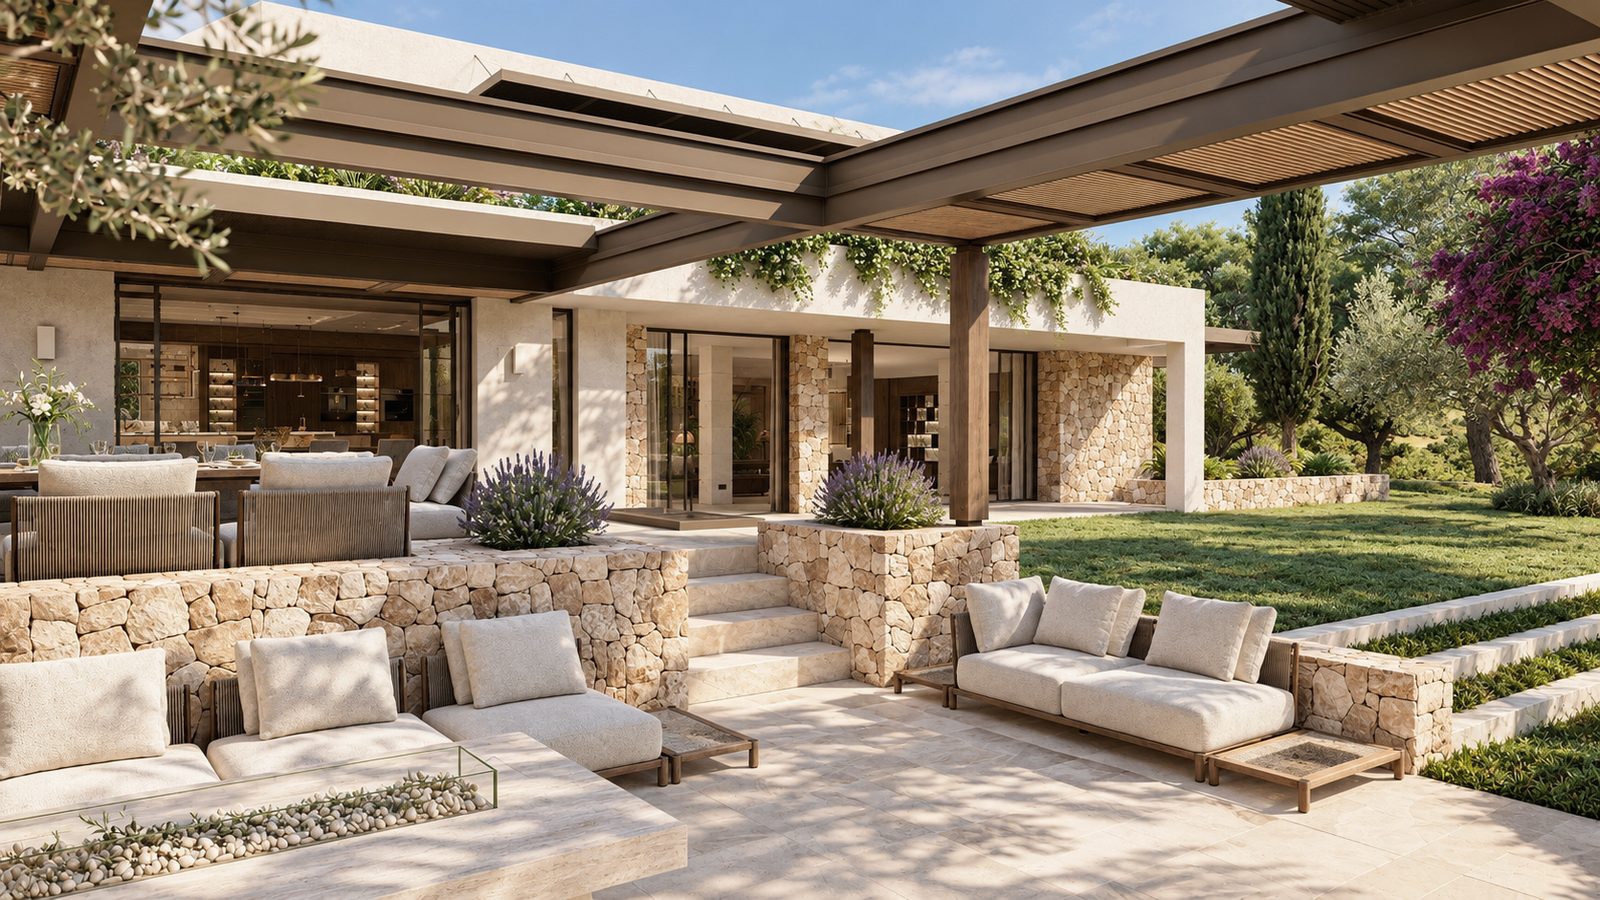
The house's pergola, terrace and garden
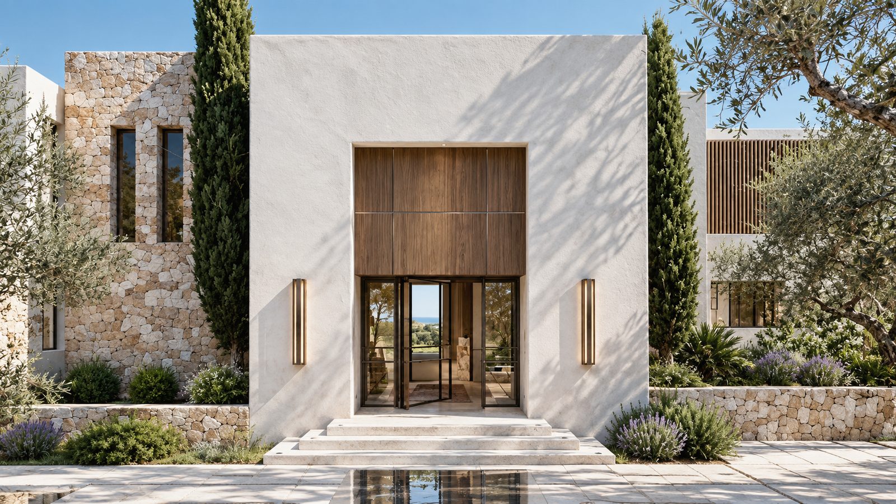
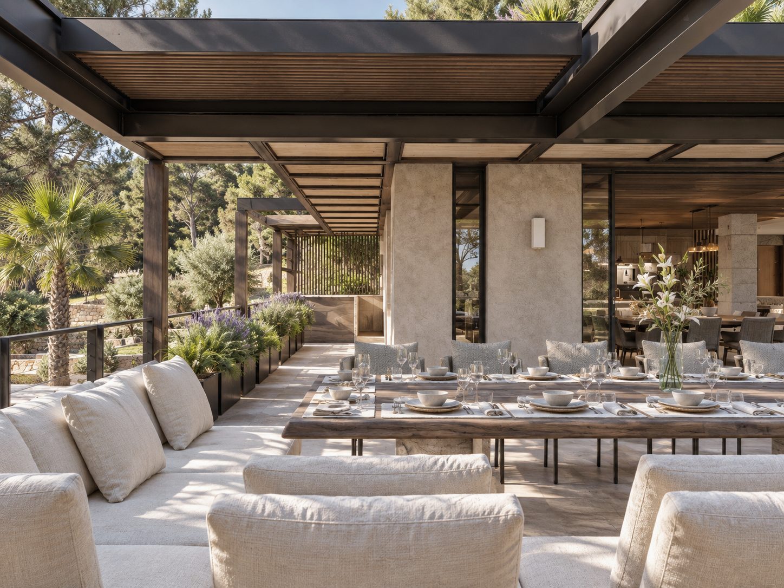
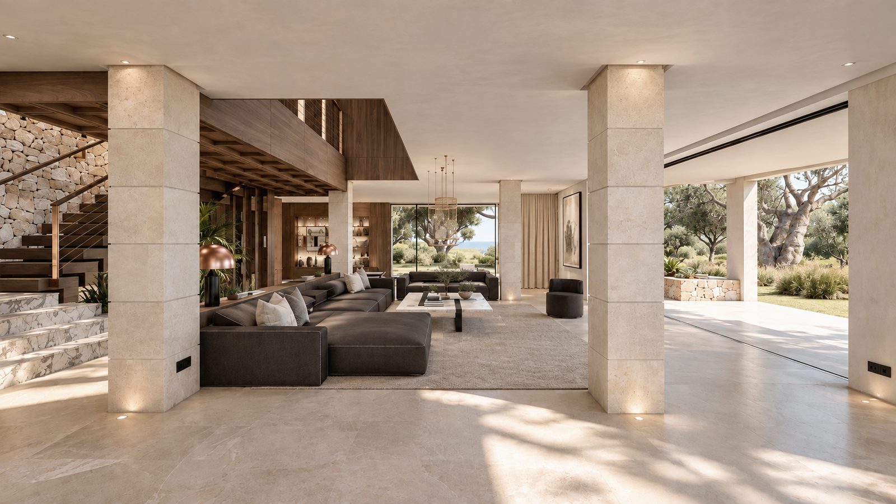
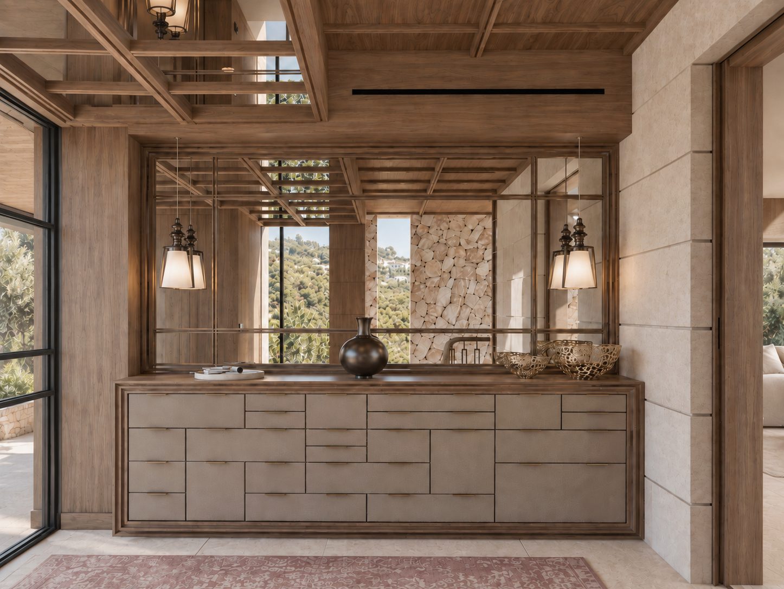
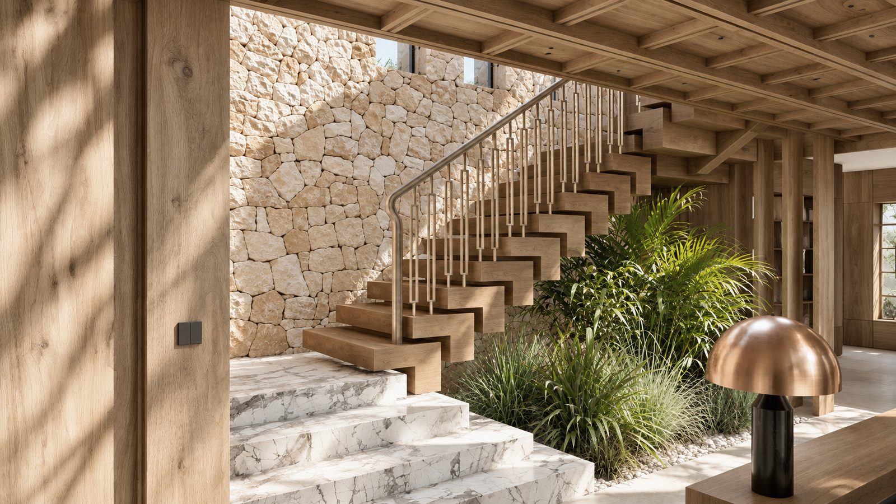
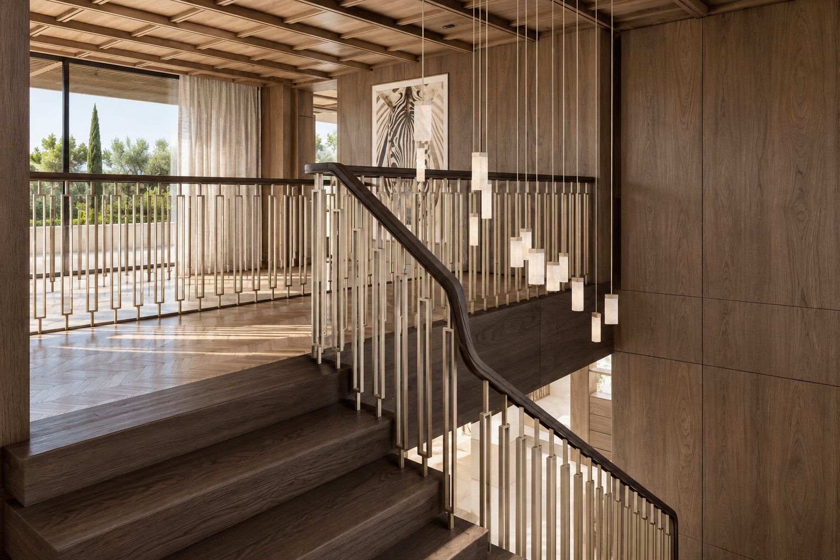
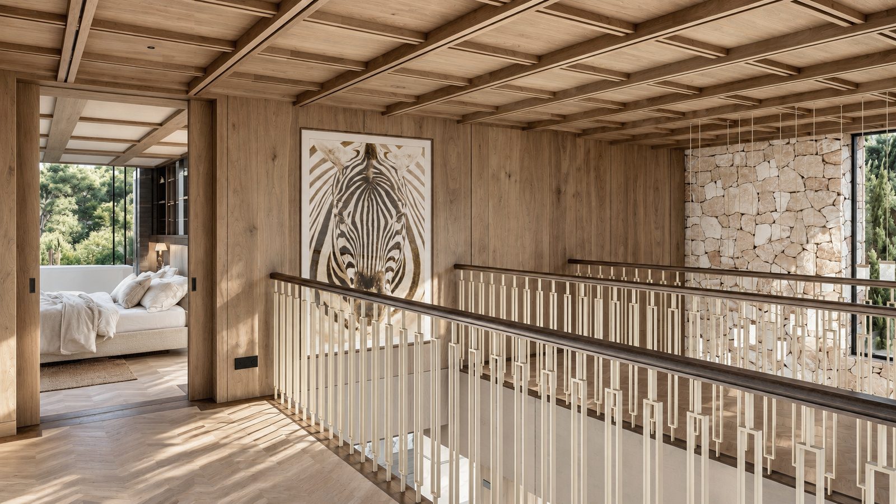
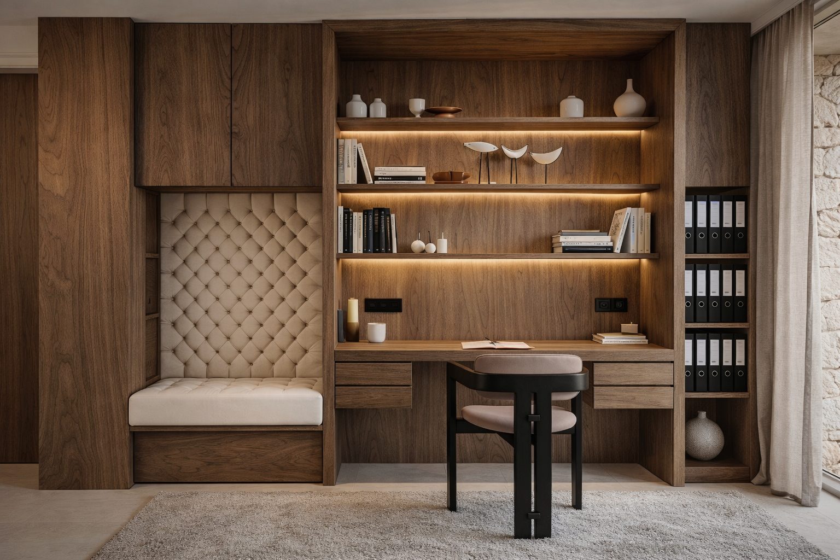
House entrance with a timber door, cypress trees and reflecting pond Covered terrace with dining table and sofas Spacious living room with stone columns and garden views Entrance hall with a timber sideboard and wall lamps Timber and marble staircase beside a stone wall and planting Staircase with balustrade and pendant lamps Upper gallery with balustrade and a bedroom beyond Stone-clad fireplace and herringbone timber floor Study with bookshelves and a timber desk
Back